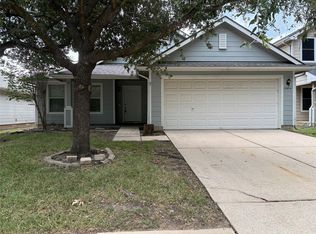
Beautifully updated 3-bedroom, 2-bath home offering 1,515 sq ft of comfortable living space and a 2-car garage. The kitchen has been recently refreshed with newly painted cabinets and elegant quartz countertops, creating a bright and modern feel. Tile flooring is featured in all wet areas, with laminate flooring in the bedrooms.
The fully fenced backyard provides privacy and space to relax, entertain, or play. All kitchen appliances are included, making this home move-in ready.
Conveniently located just minutes from Grand Parkway (99) with easy access to shopping, dining, and everyday essentials. The neighborhood offers a community pool and playgrounds for residents to enjoy.
For sale
Price cut: $400 (8/28)
$224,500
10023 Date Meadow Ln, Tomball, TX 77375
3beds
1,515sqft
Single Family Residence
Built in 2005
4,552 Square Feet Lot
$220,600 Zestimate®
$148/sqft
$42/mo HOA
What's special
Bright and modern feelNewly painted cabinetsElegant quartz countertops
- 10 days
- 413
- 43
Likely to sell faster than
Zillow last checked:
Listing updated:
Listed by:
Marcela Vaca TREC #0820329 239-980-1020,
Executive Texas Realty
Source: HAR,MLS#: 58857020
Facts & features
Interior
Bedrooms & bathrooms
- Bedrooms: 3
- Bathrooms: 2
- Full bathrooms: 2
Primary bedroom
- Level: First
- Area: 182
- Dimensions: 14x13
Bedroom
- Level: First
- Area: 120
- Dimensions: 10x12
Bedroom
- Level: First
- Area: 120
- Dimensions: 10x12
Dining room
- Level: First
- Area: 126
- Dimensions: 14x9
Family room
- Level: First
- Area: 224
- Dimensions: 16x14
Kitchen
- Level: First
- Area: 196
- Dimensions: 14x14
Heating
- Electric
Cooling
- Electric
Appliances
- Included: Electric Range, Dishwasher
- Laundry: Electric Dryer Hookup, Washer Hookup
Features
- Split Plan
- Flooring: Laminate, Tile
Interior area
- Total structure area: 1,515
- Total interior livable area: 1,515 sqft
Property
Parking
- Total spaces: 2
- Parking features: Attached
- Attached garage spaces: 2
Features
- Stories: 1
- Patio & porch: Porch
- Fencing: Back Yard
Lot
- Size: 4,552 Square Feet
- Features: Subdivided, 0 Up To 1/4 Acre
Details
- Parcel number: 1217730010162
Construction
Type & style
- Home type: SingleFamily
- Architectural style: Traditional
- Property subtype: Single Family Residence
Materials
- Cement Siding
- Foundation: Slab
- Roof: Composition
Condition
- New construction: No
- Year built: 2005
Utilities & green energy
- Sewer: Public Sewer
- Water: Public
Community & HOA
Community
- Subdivision: Sugarberry Place Ph 02
HOA
- Has HOA: Yes
- HOA fee: $500 annually
Location
- Region: Tomball
Financial & listing details
- Price per square foot: $148/sqft
- Tax assessed value: $211,065
- Annual tax amount: $3,873
- Date on market: 8/27/2026
Estimated market value
$220,600
$210,000 - $232,000
$1,687/mo
Price history
| Date | Event | Price |
|---|---|---|
| 8/28/2026 | Price change | $224,500-0.2%$148/sqft |
Source:  HAR #58857020 Report a problem HAR #58857020 Report a problem | ||
| 8/27/2026 | Listed for sale | $224,900-0.4%$148/sqft |
Source: HAR #58857020 Report a problem | ||
| 8/6/2026 | Listing removed | $225,900$149/sqft |
Source: HAR #24000609 Report a problem | ||
| 7/22/2026 | Listed for sale | $225,900-1.8%$149/sqft |
Source: HAR #24000609 Report a problem | ||
| 6/9/2026 | Listing removed | $230,000$152/sqft |
Source: HAR #81641828 Report a problem | ||
| 4/26/2026 | Listed for sale | $230,000$152/sqft |
Source: HAR #81641828 Report a problem | ||
| 4/24/2026 | Pending sale | $230,000$152/sqft |
Source: HAR #81641828 Report a problem | ||
| 3/12/2026 | Listed for sale | $230,000+39.4%$152/sqft |
Source: HAR #81641828 Report a problem | ||
| 1/31/2022 | Sold | -- |
Source: Agent Provided Report a problem | ||
| 1/19/2022 | Pending sale | $165,000$109/sqft |
Source: HAR #22997056 Report a problem | ||
| 1/14/2022 | Listed for sale | $165,000$109/sqft |
Source: HAR #22997056 Report a problem | ||
| 1/3/2008 | Sold | -- |
Source: Public Record Report a problem | ||
Public tax history
| Year | Property taxes | Tax assessment |
|---|---|---|
| 2025 | $1,561 -30.5% | $211,065 -5.9% |
| 2024 | $2,246 -46.8% | $224,374 -7% |
| 2023 | $4,222 +124.3% | $241,324 |
| 2022 | $1,882 | -- |
| 2021 | -- | $158,661 +8.6% |
| 2020 | $1,807 +175.3% | $146,080 +4.4% |
| 2019 | $656 -51.3% | $139,883 +13.2% |
| 2018 | $1,349 | $123,531 |
| 2017 | $1,349 +12.9% | $123,531 +6.5% |
| 2016 | $1,194 +13.3% | $115,965 +5.6% |
| 2015 | $1,054 | $109,797 +58.4% |
| 2014 | $1,054 | $69,337 +26.3% |
| 2013 | -- | $54,908 |
| 2012 | -- | $54,908 -15.5% |
| 2011 | -- | $65,007 |
| 2010 | -- | $65,007 -9.6% |
| 2009 | -- | $71,880 -11% |
| 2007 | -- | $80,755 +25.6% |
| 2006 | -- | $64,281 |
Find assessor info on the county website
Monthly payment
Est. payment
Payment breakdown
Explore the cost of this home by adjusting the details. Changes won't be saved.Climate risks
Neighborhood: Sugarberry Place
Nearby schools
Schools provided by the listing agent
- Elementary: Bernshausen Elementary School
- Middle: Ulrich Intermediate School
- High: Klein Cain High School
Source: HAR. This data may not be complete. We recommend contacting the local school district to confirm school assignments for this home.


Similar homes
- $189,9003 bd2 ba1.2k sqft10214 Elderberry Park Ln, Tomball, TX 77375For Sale
 MLS ID #97847178, Amir Salehian, HomeSmart. HAR
 - $244,0003 bd2 ba1.5k sqft19814 Twin Rivers Dr, Tomball, TX 77375For Sale
 MLS ID #97587023, Leslie Gressett, Gulf-Tex Management, Inc. HAR
 - $219,0003 bd2 ba1.1k sqft3427 Dovie Dr, The Woodlands, TX 77380For Sale
 MLS ID #95597716, Patricia Coursey, PMC Realty LLC. HAR
 - $254,0003 bd2 ba1.7k sqft6843 Tammany Manor Ln, Spring, TX 77379For Sale
 MLS ID #82599426, Amber Broadway, Opendoor Brokerage, LLC. HAR
