Beautifully renovated 4-bedroom, 2.5-bath home offering modern finishes, quality craftsmanship and an exceptional curb of appeal. The stunning chef's kitchen features custom white shaker cabinetry, quartz countertops, a farmhouse sink, designer matte black fixtures, and a full-height decorative tile backsplash. Extensive upgrades include a brand-new HVAC system, new 30-year architectural shingle roof, fresh interior and exterior paint, remodeled bathrooms, new soffits and fascia, upgraded exterior lighting, a beautifully remodeled fireplace, custom garage window, and a new wood side gate. Every detail has been thoughtfully updated, making this home truly move-in ready. Located in an established neighborhood with convenient access to shopping, dining, schools, parks, and major highways, this home perfectly blends modern style, comfort, and everyday convenience.
For sale
$299,999
19306 Gladewater Ct, Tomball, TX 77375
4beds
2,072sqft
:
Get pre-qualified$2,201/mo
Single Family Residence
Built in 1979
7,940 Square Feet Lot
$292,300 Zestimate®
$145/sqft
$37/mo HOA
What's special
Modern finishesRemodeled bathroomsQuality craftsmanshipQuartz countertopsBeautifully remodeled fireplaceFarmhouse sinkCustom garage window
- 4 days |
- 223 |
- 12 |
Likely to sell faster than
Zillow last checked:
Listing updated:
Listed by:
Beatriz Rodriguez TREC #0806540 346-933-9279,
Compass RE Texas, LLC - Memorial
Source: HAR,MLS#: 89734877
Facts & features
Interior
Bedrooms & bathrooms
- Bedrooms: 4
- Bathrooms: 3
- Full bathrooms: 2
- 1/2 bathrooms: 1
Primary bedroom
- Level: Second
- Area: 177.56
- Dimensions: 15'8" x 11'4"
Bedroom
- Level: First
- Area: 140.03
- Dimensions: 11'10" x 11'10"
Bedroom
- Level: First
- Area: 111.43
- Dimensions: 11'10" x 9'5
Bedroom
- Level: Second
- Area: 134.85
- Dimensions: 12'2" x 11'1
Other
- Level: Second
- Area: 19.56
- Dimensions: 7'4 x 2'8"
Other
- Level: First
- Area: 46.67
- Dimensions: 7 x 6'8"
Other
- Level: First
- Area: 43.74
- Dimensions: 5'7" x 7'10"
Dining room
- Level: Second
- Area: 73.89
- Dimensions: 9'4 x 7'11"
Kitchen
- Level: Second
- Area: 106.88
- Dimensions: 9'6 x 11'3"
Living room
- Level: Second
- Area: 246.76
- Dimensions: 18'2" x 13'7"
Primary bath
- Level: Second
- Area: 57.4
- Dimensions: 7'3" x 7'11"
Heating
- Electric
Cooling
- Electric
Appliances
- Laundry: Electric Dryer Hookup, Washer Hookup
Features
- 2 Bedrooms Down, 2 Bedrooms Up, Walk-In Closet(s)
- Flooring: Carpet, Tile, Vinyl
- Number of fireplaces: 1
- Fireplace features: Gas
Interior area
- Total structure area: 2,072
- Total interior livable area: 2,072 sqft
Property
Parking
- Total spaces: 2
- Parking features: Attached, Additional Parking
- Attached garage spaces: 2
Features
- Stories: 2
- Patio & porch: Porch
- Fencing: Back Yard
Lot
- Size: 7,940 Square Feet
- Features: Back Yard, Corner Lot, Cul-De-Sac, 0 Up To 1/4 Acre
Details
- Parcel number: 1148010040068
Construction
Type & style
- Home type: SingleFamily
- Architectural style: Traditional
- Property subtype: Single Family Residence
Materials
- Brick, Cement Siding, Wood Siding
- Foundation: Slab
- Roof: Composition,Other
Condition
- New construction: No
- Year built: 1979
Utilities & green energy
- Water: Public
Community & HOA
Community
- Subdivision: Three Lakes 1 Corr
HOA
- Has HOA: Yes
- Amenities included: Park, Picnic Area, Playground, Pool, Tennis Court(s)
- HOA fee: $440 annually
Location
- Region: Tomball
Financial & listing details
- Price per square foot: $145/sqft
- Tax assessed value: $228,694
- Annual tax amount: $5,431
- Date on market: 7/30/2026
- Ownership: Full Ownership
Estimated market value
$292,300
$278,000 - $307,000
$2,177/mo
Price history
| Date | Event | Price |
|---|---|---|
| 7/30/2026 | Listed for sale | $299,999$145/sqft |
Source:  HAR #89734877 Report a problem HAR #89734877 Report a problem | ||
Public tax history
| Year | Property taxes | Tax assessment |
|---|---|---|
| 2025 | $2,461 -9.5% | $228,694 +1.4% |
| 2024 | $2,718 +20.5% | $225,639 -1.4% |
| 2023 | $2,256 -21.5% | $228,802 +6.6% |
| 2022 | $2,873 | $214,563 +24.4% |
| 2021 | -- | $172,431 +13.8% |
| 2020 | $2,702 +183.8% | $151,568 +7.7% |
| 2019 | $952 -67.9% | $140,700 +9.2% |
| 2018 | $2,962 | $128,888 |
| 2017 | $2,962 +10.4% | $128,888 +6.6% |
| 2016 | $2,682 +11.4% | $120,914 +5.7% |
| 2015 | $2,407 | $114,422 +14.2% |
| 2014 | $2,407 | $100,181 +24.8% |
| 2013 | -- | $80,257 +7.6% |
| 2012 | -- | $74,574 -9.2% |
| 2011 | -- | $82,090 -2.5% |
| 2010 | -- | $84,231 -10.9% |
| 2009 | -- | $94,572 -0.9% |
| 2008 | -- | $95,386 -1.5% |
| 2007 | -- | $96,869 |
| 2006 | -- | $96,869 +5.5% |
| 2005 | -- | $91,837 +4.8% |
| 2004 | -- | $87,600 |
| 2003 | -- | $87,600 +8% |
| 2002 | -- | $81,100 +5.6% |
| 2001 | -- | $76,800 +6.7% |
| 2000 | -- | $72,000 |
Find assessor info on the county website
Monthly payment
Est. payment
Payment breakdown
Explore the cost of this home by adjusting the details. Changes won't be saved.Climate risks
Neighborhood: Pinecrest Forest
Nearby schools
GreatSchools rating
- 7/10Kohrville Elementary SchoolGrades: PK-5Distance: 0.8 mi
- 7/10Ulrich Intermediate SchoolGrades: 6-8Distance: 2.8 mi
- 7/10Klein Cain High SchoolGrades: 9-12Distance: 2.9 mi
Schools provided by the listing agent
- Elementary: Kohrville Elementary School
- Middle: Ulrich Intermediate School
- High: Klein Cain High School
Source: HAR. This data may not be complete. We recommend contacting the local school district to confirm school assignments for this home.
- $233,4003 bd2 ba1.5k sqft19304 Gladewater Ct, Tomball, TX 77375Off Market

- $208,5003 bd2 ba1.3k sqft19339 Amistad Dr, Tomball, TX 77375Off Market
- $218,7003 bd2 ba1.5k sqft19335 Amistad Dr, Tomball, TX 77375Off Market
- $211,0003 bd2 ba1.1k sqft19303 Gladewater Ct, Tomball, TX 77375Off Market
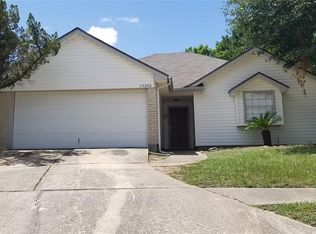
- $218,6004 bd3 ba1.6k sqft19331 Amistad Dr, Tomball, TX 77375Off Market
- $219,4003 bd2 ba1.6k sqft12214 Three Lakes Blvd, Tomball, TX 77375Off Market
- $341,8003 bd2 ba1.8k sqft12210 Three Lakes Blvd, Tomball, TX 77375Off Market
- $205,1002 bd2 ba1.2k sqft19307 Gladewater Ct, Tomball, TX 77375Off Market
A local agent can set up tours, give advice and negotiate with sellers.
Similar homes
- $338,0004 bd3 ba2.5k sqft8854 Creek Willow Dr, Tomball, TX 77375For Sale
 MLS ID #32045752, Sarah Holley, Walzel Properties - Conroe. HAR
 - $335,0004 bd3 ba2.8k sqft9638 Brenthaven Springs Ln, Tomball, TX 77375For Sale
 MLS ID #7414289, Karina Franco, Franco Urban Commercial LLC. HAR
 - $375,0003 bd2 ba1.7k sqft302 Lawrence St, Tomball, TX 77375For Sale
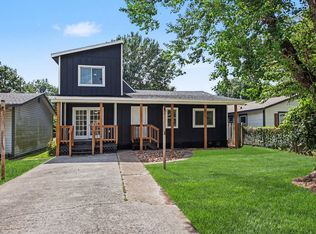 MLS ID #72221995, Joseph Odusina, RE/MAX Elite Properties. HAR
 - $285,0004 bd2 ba1.5k sqft9518 Landry Blvd, Spring, TX 77379For Sale
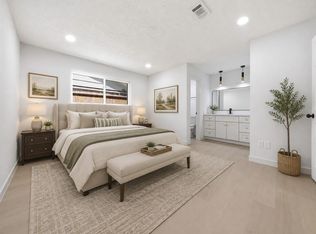 MLS ID #10997644, Jay Rodriguez, White Picket Realty LLC. HAR
 - $310,0003 bd2 ba1.7k sqft22719 Lemon Grove Dr, Spring, TX 77373For SaleMLS ID #46159159, Janis Kamauf, American Dream Realty -Houston. HAR
- $310,0004 bd3 ba2.7k sqft17915 Tall Cypress Dr, Spring, TX 77388For SaleMLS ID #67617268, Kathy Silvius, Keller Williams Realty The Woodlands. HAR
- $289,9994 bd3 ba2.9k sqft1123 Suwanee Ln, Houston, TX 77090For SaleMLS ID #91720721, Clinton Omiwade, Legacy Living Real Estate LLC. HAR
- $319,9004 bd3 ba2.4k sqft17627 Terrawren Ln, Spring, TX 77379For SaleMLS ID #82176740, Amanda Whitespeare, eXp Realty LLC. HAR
- $298,0004 bd3 ba2.6k sqft17319 Cypress Spring Dr, Spring, TX 77388For SaleMLS ID #28713121, Peggy O'Connor, CB&A, Realtors. HAR
- $314,9003 bd3 ba2.3k sqft8122 Oak Moss Dr, Spring, TX 77379For SaleMLS ID #85549206, Pedro Cajiga, World Wide Realty,LLC. HAR
- $259,0003 bd2 ba1.4k sqft23007 Baneberry Dr, Spring, TX 77373For SaleMLS ID #90505672, Celina Gomez, Premier Haus Realty, LLC. HAR
- $314,9004 bd3 ba2.5k sqft11910 Lois Ln, Pinehurst, TX 77362For SaleMLS ID #25923409, Ashley Gibson, Hutson Realty Partners. HAR
- $299,5004 bd2 ba2k sqft25402 Thistlewaite Ln, Spring, TX 77373For SaleMLS ID #74469144, Shalenna Abich Domecq, Lugary, LLC. HAR
- $355,0004 bd3 ba2.4k sqft12303 Christy Mill Ct, Houston, TX 77070For SaleMLS ID #52084803, Conrad Cortes, Walzel Properties - Galleria. HAR
- $305,0004 bd3 ba2.8k sqft5931 Foresthaven Dr, Houston, TX 77066For SaleMLS ID #10383427, Rangsey Ros, TEXAS GOLD REALTY. HAR
- $330,0004 bd3 ba2.6k sqft12418 Mill Ridge Dr, Cypress, TX 77429For SaleMLS ID #20665747, Karina Franco, Franco Urban Commercial LLC. HAR
- $296,8003 bd3 ba2k sqft1063 Country Place Dr #1063, Houston, TX 77079For SaleMLS ID #57789960, Nikki Nguyen, Coldwell Banker Realty - Memorial Office. HAR
- $315,0003 bd2 ba2k sqft538 Enchanted Ln, Spring, TX 77388For SaleMLS ID #12422549, Jill Wente, BHGRE Gary Greene. HAR
- $225,0003 bd2 ba1.6k sqft2526 Nightowl Trl, Spring, TX 77373For SaleMLS ID #33084613, Richard Foulkes, Houston International Realty. HAR
- $249,5004 bd3 ba2.2k sqft12034 Audubon Hill Ct, Houston, TX 77038For SaleMLS ID #67927128, Carmelina Espinoza, Exclusive Realty Group LLC. HAR
