Move-in ready and made for modern living, this airy 3-bed, 2-bath home features an inviting crystal-blue pool perfect for beating the heat. Black-and-white finishes create a fresh, stylish feel throughout. The open-concept kitchen flows seamlessly into the dining/living areas, offering an ideal space for entertaining or relaxing. Upgrades include soft-close drawers, quartz countertops, SS appliances, smart lighting, sleek ceramic tile flooring throughout. The spacious primary suite showcases soaring ceilings with an exposed wood beam, walk-in closet, and smart mirrors. Both secondary bedrooms are generously sized and include walk-in closets. An oversized 2-car garage provides room for large vehicles, storage, or hobbies. Enjoy convenient access to Mercer Arboretum & Botanic Gardens, Timber Lane Park & Cypress Creek Hike & Bike Trail Entrance #2 just 0.2 miles away, plus easy connections to FM 1960, IAH, Hardy Toll, I-45, shopping/dining. Never flooded. Don’t miss this exceptional home!
Pending
$310,000
22719 Lemon Grove Dr, Spring, TX 77373
3beds
1,764sqft
Single Family Residence
Built in 1975
8,616 Square Feet Lot
$303,100 Zestimate®
$176/sqft
$43/mo HOA
What's special
Inviting crystal-blue poolQuartz countertopsSmart lightingSmart mirrorsSpacious primary suiteSoft-close drawers
- 60 days
- 384
- 53
Zillow last checked:
Listing updated:
Listed by:
Janis Kamauf TREC #0726424 713-965-3446,
American Dream Realty -Houston
Source: HAR,MLS#: 46159159
Facts & features
Interior
Bedrooms & bathrooms
- Bedrooms: 3
- Bathrooms: 2
- Full bathrooms: 2
Rooms
- Room types: Utility Room
Primary bedroom
- Level: First
- Area: 182
- Dimensions: 14x13
Bedroom
- Level: First
- Area: 121
- Dimensions: 11x11
Bedroom
- Level: First
- Area: 135
- Dimensions: 9x15
Other
- Level: First
- Area: 56
- Dimensions: 7x8
Dining room
- Level: First
- Area: 192
- Dimensions: 12x16
Kitchen
- Level: First
- Area: 144
- Dimensions: 18x8
Living room
- Level: First
- Area: 252
- Dimensions: 14x18
Primary bath
- Level: First
- Area: 56
- Dimensions: 7x8
Utility room
- Level: First
- Area: 42
- Dimensions: 7x6
Heating
- Natural Gas
Cooling
- Electric
Appliances
- Included: Disposal, Electric Oven, Microwave, Electric Cooktop, Dishwasher
- Laundry: Electric Dryer Hookup, Gas Dryer Hookup, Washer Hookup
Features
- Vaulted Ceiling, All Bedrooms Down, En-Suite Bath, Primary Bed - 1st Floor, Walk-In Closet(s)
- Flooring: Tile
- Number of fireplaces: 1
- Fireplace features: Gas
Interior area
- Total structure area: 1,764
- Total interior livable area: 1,764 sqft
Video & virtual tour
Property
Parking
- Total spaces: 2
- Parking features: Detached, Oversized, Garage Door Opener, Driveway
- Garage spaces: 2
Features
- Stories: 1
- Has private pool: Yes
- Pool features: Gunite
- Has spa: Yes
- Spa features: Private
- Fencing: Back Yard
Lot
- Size: 8,616 Square Feet
- Features: Subdivided, 0 Up To 1/4 Acre
Details
- Parcel number: 1070870000007
Construction
Type & style
- Home type: SingleFamily
- Architectural style: Ranch
- Property subtype: Single Family Residence
Materials
- Brick
- Foundation: Slab
- Roof: Composition
Condition
- New construction: No
- Year built: 1975
Utilities & green energy
- Water: Water District
Community & HOA
Community
- Subdivision: Timber Lane Sec 05
HOA
- Has HOA: Yes
- Amenities included: Pool, Tennis Court(s), Trail(s)
- HOA fee: $520 annually
Location
- Region: Spring
Financial & listing details
- Price per square foot: $176/sqft
- Tax assessed value: $259,877
- Annual tax amount: $7,302
- Date on market: 7/31/2026
- Listing terms: Cash,Conventional,FHA,USDA Loan,VA Loan
- Road surface type: Concrete, Curbs
Estimated market value
$303,100
$288,000 - $318,000
$2,033/mo
Price history
| Date | Event | Price |
|---|---|---|
| 9/15/2026 | Pending sale | $310,000$176/sqft |
Source:  HAR #46159159 Report a problem HAR #46159159 Report a problem | ||
| 7/31/2026 | Listed for sale | $310,000+19.3%$176/sqft |
Source: HAR #46159159 Report a problem | ||
| 5/1/2026 | Sold | -- |
Source: Public Record Report a problem | ||
| 3/13/2025 | Price change | $259,900-7.1%$147/sqft |
Source: HAR #25262494 Report a problem | ||
| 3/5/2025 | Price change | $279,900-3.4%$159/sqft |
Source: HAR #25262494 Report a problem | ||
| 1/19/2025 | Listed for sale | $289,900+0.3%$164/sqft |
Source: HAR #25262494 Report a problem | ||
| 12/26/2022 | Listing removed | -- |
Source: HAR #56738443 Report a problem | ||
| 12/7/2022 | Pending sale | $289,000$164/sqft |
Source: HAR #56738443 Report a problem | ||
| 11/7/2022 | Listed for sale | $289,000-2%$164/sqft |
Source: HAR #56738443 Report a problem | ||
| 10/19/2022 | Listing removed | -- |
Source: HAR #56738443 Report a problem | ||
| 10/6/2022 | Listed for sale | $295,000+40.6%$167/sqft |
Source: HAR #56738443 Report a problem | ||
| 8/10/2022 | Listing removed | -- |
Source:  HomeSmart Report a problem HomeSmart Report a problem | ||
| 7/22/2022 | Listed for sale | $209,888$119/sqft |
Source: HAR #13312823 Report a problem | ||
Public tax history
| Year | Property taxes | Tax assessment |
|---|---|---|
| 2025 | $2,269 +1.5% | $259,877 -1.1% |
| 2024 | $2,235 +13.1% | $262,795 +1.5% |
| 2023 | $1,975 +2126.9% | $258,926 +32.3% |
| 2022 | $89 | $195,742 +20.6% |
| 2021 | -- | $162,285 +14.5% |
| 2020 | $81 -0.4% | $141,673 +2% |
| 2019 | $81 -97.7% | $138,937 +9.6% |
| 2018 | $3,559 | $126,753 |
| 2017 | $3,559 +12.2% | $126,753 +11% |
| 2016 | $3,171 +13.2% | $114,194 +2.5% |
| 2015 | $2,801 | $111,402 +19.5% |
| 2014 | $2,801 | $93,259 +7.3% |
| 2013 | -- | $86,885 +2% |
| 2012 | -- | $85,184 |
| 2011 | -- | $85,184 |
| 2010 | -- | $85,184 -3.2% |
| 2009 | -- | $87,973 -15.4% |
| 2007 | -- | $103,956 +3.9% |
| 2006 | -- | $100,100 |
| 2005 | -- | $100,100 |
| 2004 | -- | $100,100 +8.8% |
| 2003 | -- | $92,000 |
| 2002 | -- | $92,000 +8.1% |
| 2001 | -- | $85,100 +9.9% |
| 2000 | -- | $77,400 |
Find assessor info on the county website
Monthly payment
Est. payment
Payment breakdown
Explore the cost of this home by adjusting the details. Changes won't be saved.Climate risks
Neighborhood: Timber Lane
Nearby schools
Schools provided by the listing agent
- Elementary: Pearl M Hirsch Elementary School
- Middle: Twin Creeks Middle School
- High: Spring High School
Source: HAR. This data may not be complete. We recommend contacting the local school district to confirm school assignments for this home.
Similar homes
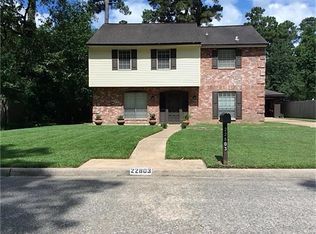
- $250,0003 bd2 ba1.7k sqft22911 Canyon Lake Dr, Spring, TX 77373For Sale
 MLS ID #34069184, Jose Deanda, Texas Prominent Realty Inc. HAR
 - $252,7864 bd2 ba1.6k sqft4247 Rosegate Dr, Spring, TX 77373For Sale
 MLS ID #23183946, Kimberly Augustine, Southern Star Realty. HAR
 - $305,0003 bd3 ba1.9k sqft23311 Leafstone Ln, Spring, TX 77373For Sale
 MLS ID #36803330, Marisela Rodriguez, The Agency Team. HAR
 - $245,0003 bd3 ba1.6k sqft23631 Verngate Dr, Spring, TX 77373For Sale
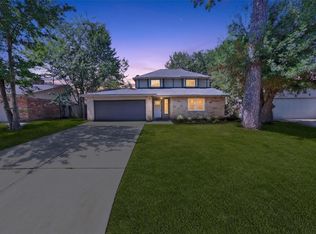 MLS ID #59730307, Rose Gibson, Better Homes and Gardens Real Estate Gary Greene - Cypress. HAR
