HUGE Price Drop!!Nestled on a quiet cul-de-sac, this meticulously maintained property offers comfort, style, and peace of mind with MAJOR RECENT UPGRADES, including HVAC, Roof, PEX Plumbing, Double-Pane Windows, Surge Protection, Generator Plug-In, New Flooring, and Fresh Paint in and out. Inside, enjoy spacious living and entertaining areas with Exposed Beams and a cozy wood/gas Fireplace in the large family room. The bright kitchen features a Double Oven, New Cooktop, Granite Countertops, breakfast bar, and a huge Walk-in Pantry. Upstairs bedrooms are generously sized with ample closet space and Brand-new Carpet throughout. Step outside to a Fully Fenced Oversized Backyard and Private Side Courtyard -perfect for relaxing or entertaining. Conveniently located near shoppingg, dining, schools, major routes including Hwy 249, Beltway 8,Cypress Creek Parkway, and I-45. Call before it is G>O>N>E>>>
For sale
Price cut: $9K (8/5)
$299,900
5939 Havenwoods Dr, Houston, TX 77066
4beds
2,764sqft
:
Get pre-qualified$2,195/mo
Single Family Residence
Built in 1973
8,799 Square Feet Lot
$294,500 Zestimate®
$109/sqft
$51/mo HOA
What's special
Private side courtyardBrand-new carpet throughoutGranite countertopsQuiet cul-de-sacAmple closet spaceExposed beamsDouble oven
- 25 days |
- 384 |
- 36 |
Zillow last checked:
Listing updated:
Listed by:
Janeth Nevill TREC #0412898 979-777-9850,
JL Nevill Properties
Source: HAR,MLS#: 6601137
Facts & features
Interior
Bedrooms & bathrooms
- Bedrooms: 4
- Bathrooms: 3
- Full bathrooms: 2
- 1/2 bathrooms: 1
Rooms
- Room types: Den, Family Room, Utility Room
Primary bedroom
- Level: Second
- Area: 260
- Dimensions: 13'X20'
Bedroom
- Level: Second
- Area: 168
- Dimensions: 12'X14'
Bedroom
- Level: Second
- Area: 169
- Dimensions: 13X13
Bedroom
- Level: Second
- Area: 156
- Dimensions: 12X13
Breakfast
- Level: First
- Area: 120
- Dimensions: 10X12
Den
- Level: First
- Area: 322
- Dimensions: 14X23
Dining room
- Level: First
- Area: 156
- Dimensions: 12X13
Kitchen
- Level: First
- Area: 154
- Dimensions: 14X11
Living room
- Level: First
- Area: 195
- Dimensions: 13X15
Heating
- Electric, Natural Gas
Cooling
- Ceiling Fan(s), Electric
Appliances
- Included: Disposal, Double Oven, Electric Cooktop, Dishwasher
- Laundry: Electric Dryer Hookup, Washer Hookup
Features
- Crown Molding, Formal Entry/Foyer, All Bedrooms Up, Walk-In Closet(s)
- Flooring: Carpet, Engineered Hardwood, Laminate, Tile
- Windows: Insulated/Low-E windows
- Number of fireplaces: 1
- Fireplace features: Gas, Wood Burning
Interior area
- Total structure area: 2,764
- Total interior livable area: 2,764 sqft
Property
Parking
- Total spaces: 2
- Parking features: Detached, Oversized
- Garage spaces: 2
Features
- Stories: 2
- Patio & porch: Patio/Deck
- Exterior features: Side Yard, Sprinkler System
- Fencing: Back Yard
Lot
- Size: 8,799 Square Feet
- Features: Cul-De-Sac, 0 Up To 1/4 Acre
Details
- Parcel number: 1044320000027
Construction
Type & style
- Home type: SingleFamily
- Architectural style: Traditional
- Property subtype: Single Family Residence
Materials
- Blown-In Insulation, Brick, Cement Siding, Stucco, Wood Siding
- Foundation: Slab
- Roof: Composition
Condition
- New construction: No
- Year built: 1973
Utilities & green energy
- Sewer: Public Sewer
- Water: Public, Water District
Green energy
- Energy efficient items: Attic Vents, Thermostat, Lighting, HVAC, HVAC>13 SEER
Community & HOA
Community
- Features: Subdivision Tennis Court
- Subdivision: Greenwood Forest Sec 04
HOA
- Has HOA: Yes
- Amenities included: Clubhouse, Pond, Pool, Trail(s)
- HOA fee: $606 annually
Location
- Region: Houston
Financial & listing details
- Price per square foot: $109/sqft
- Tax assessed value: $264,013
- Annual tax amount: $5,584
- Date on market: 7/17/2026
- Listing terms: Cash,Conventional,FHA
- Ownership: Full Ownership
- Road surface type: Concrete, Curbs, Gutters
Estimated market value
$294,500
$280,000 - $309,000
$2,544/mo
Price history
| Date | Event | Price |
|---|---|---|
| 8/5/2026 | Price change | $299,900-2.9%$109/sqft |
Source:  HAR #6601137 Report a problem HAR #6601137 Report a problem | ||
| 7/17/2026 | Listed for sale | $308,900-0.3%$112/sqft |
Source: HAR #6601137 Report a problem | ||
| 7/14/2026 | Listing removed | $309,900$112/sqft |
Source: HAR #88671622 Report a problem | ||
| 6/12/2026 | Price change | $309,900-1.6%$112/sqft |
Source: HAR #88671622 Report a problem | ||
| 5/10/2026 | Price change | $314,850-1.6%$114/sqft |
Source: HAR #88671622 Report a problem | ||
| 3/24/2026 | Price change | $319,900-1.4%$116/sqft |
Source: HAR #88671622 Report a problem | ||
| 2/26/2026 | Listed for sale | $324,500$117/sqft |
Source: HAR #88671622 Report a problem | ||
| 2/7/2007 | Sold | -- |
Source: Public Record Report a problem | ||
Public tax history
| Year | Property taxes | Tax assessment |
|---|---|---|
| 2025 | $3,205 -11.6% | $264,013 -1.2% |
| 2024 | $3,625 +15% | $267,103 -7.9% |
| 2023 | $3,152 -16.5% | $289,862 +11.5% |
| 2022 | $3,774 | $260,042 +26.9% |
| 2021 | -- | $204,859 +8.5% |
| 2020 | $3,554 +179.5% | $188,849 +8.8% |
| 2019 | $1,271 -64.2% | $173,516 +8% |
| 2018 | $3,551 | $160,733 |
| 2017 | $3,551 +2.5% | $160,733 +1.9% |
| 2016 | $3,463 +11% | $157,758 |
| 2015 | $3,121 | $157,758 +13.4% |
| 2014 | $3,121 | $139,162 -4.9% |
| 2013 | -- | $146,399 |
| 2012 | -- | $146,399 |
| 2011 | -- | $146,399 |
| 2010 | -- | $146,399 |
| 2009 | -- | $146,399 -0.7% |
| 2007 | -- | $147,408 +4.4% |
| 2006 | -- | $141,200 |
| 2005 | -- | $141,200 |
| 2004 | -- | $141,200 +4.6% |
| 2003 | -- | $135,000 |
| 2002 | -- | $135,000 +3.2% |
| 2001 | -- | $130,800 +6.1% |
| 2000 | -- | $123,300 |
Find assessor info on the county website
Monthly payment
Est. payment
Payment breakdown
Explore the cost of this home by adjusting the details. Changes won't be saved.Climate risks
Neighborhood: 77066
Nearby schools
GreatSchools rating
- 6/10Klenk Elementary SchoolGrades: PK-5Distance: 1 mi
- 5/10Wunderlich Intermediate SchoolGrades: 6-8Distance: 0.7 mi
- 3/10Klein Forest High SchoolGrades: 9-12Distance: 0.9 mi
Schools provided by the listing agent
- Elementary: Klenk Elementary School
- Middle: Wunderlich Intermediate School
- High: Klein Forest High School
Source: HAR. This data may not be complete. We recommend contacting the local school district to confirm school assignments for this home.
- $280,7004 bd2 ba2.6k sqft5935 Havenwoods Dr, Houston, TX 77066Off Market
- $277,6004 bd2 ba2.2k sqft5943 Havenwoods Dr, Houston, TX 77066Off Market
- $353,0004 bd3 ba2.9k sqft5926 Pine Arbor Dr, Houston, TX 77066Off Market
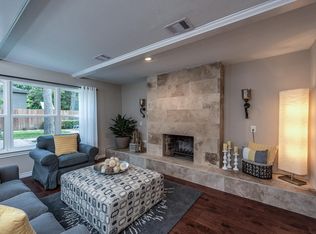
- $321,4005 bd4 ba3.1k sqft5922 Pine Arbor Dr, Houston, TX 77066Off Market

- $350,8004 bd4 ba3.7k sqft5930 Pine Arbor Dr, Houston, TX 77066Off Market
- $278,2004 bd2 ba2.6k sqft5931 Havenwoods Dr, Houston, TX 77066Off Market
- $300,3004 bd2 ba2.4k sqft5947 Havenwoods Dr, Houston, TX 77066Off Market
- $276,1004 bd2 ba2.5k sqft5938 Havenwoods Dr, Houston, TX 77066Off Market
A local agent can set up tours, give advice and negotiate with sellers.
A local lender can help you make sure your offer is ready when you are.
Similar homes
- $289,9004 bd4 ba2.7k sqft5623 Pinewilde Dr, Houston, TX 77066For Sale
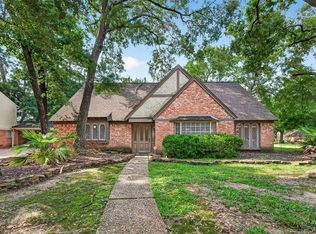 MLS ID #51354144, Rene Lara, eXp Realty LLC. HAR
 - $284,9994 bd3 ba2.4k sqft3902 Stillview Dr, Houston, TX 77068For Sale
 MLS ID #30874425, Emily Aguilar, Layne Realty, LLC. HAR
 - $295,0004 bd3 ba2.6k sqft15106 Parkville Dr, Houston, TX 77068For Sale
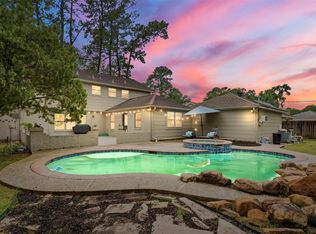 MLS ID #45188093, Melissa Sanchez, RE/MAX GO. HAR
 - $300,0004 bd3 ba2.1k sqft7714 Bideford Ln, Houston, TX 77070For Sale
 MLS ID #93796733, Josalyn J. Cano, Real Broker, LLC. HAR
 - $285,0004 bd3 ba2.2k sqft7719 Bideford Ln, Houston, TX 77070For SaleMLS ID #24574607, Max Martinez, American Dream Realty -Houston. HAR
- $348,0004 bd3 ba2.7k sqft15619 Pebble Bend Dr, Houston, TX 77068For SaleMLS ID #17761681, Somer Padilla, Compass RE Texas, LLC - The Woodlands. HAR
- $415,0004 bd4 ba2.9k sqft13602 Foxmoor Ln, Houston, TX 77069For SaleMLS ID #60433348, Timothy Merritt, Better Homes and Gardens Real Estate Gary Greene - Champions. HAR
- $305,0004 bd3 ba1.9k sqft7911 Friars Court Ln, Spring, TX 77379For SaleMLS ID #60215124, Tiffany Bean, Compass RE Texas, LLC - Houston. HAR
- $310,0004 bd3 ba2.7k sqft17915 Tall Cypress Dr, Spring, TX 77388For SaleMLS ID #67617268, Kathy Silvius, Keller Williams Realty The Woodlands. HAR
- $282,0005 bd3 ba2.6k sqft1118 Marne Ln, Houston, TX 77090For SaleMLS ID #37725437, Glenda Diaz de Mejia, CB&A, Realtors. HAR
- $399,0005 bd4 ba2.8k sqft6527 Apple Valley Ln, Houston, TX 77069For SaleMLS ID #77785971, Martha Olloque, Spyglass Realty. HAR
- $325,0004 bd3 ba2.6k sqft5211 Nodaway Ln, Spring, TX 77379For SaleMLS ID #4497074, Graeme Miller, Keller Williams Realty Professionals. HAR
- $300,0004 bd3 ba2.4k sqft11319 Briar Forest Dr, Houston, TX 77077For SaleMLS ID #56058479, Luis Navarro, HomeSmart. HAR
- $310,0004 bd3 ba2k sqft15214 River Park Dr, Houston, TX 77070For SaleMLS ID #59227987, Rachel Pitre, Keller Williams Houston Central. HAR
- $355,0005 bd3 ba2.6k sqft13718 Balmore Cir, Houston, TX 77069For SaleMLS ID #78417372, Jesse Strickler, JLA Realty. HAR
- $314,9003 bd3 ba2.3k sqft8122 Oak Moss Dr, Spring, TX 77379For SaleMLS ID #85549206, Pedro Cajiga, World Wide Realty,LLC. HAR
- $385,0004 bd2 ba2.3k sqft6415 Moccasin Bend Dr, Spring, TX 77379For SaleMLS ID #73235578, Kyle Stolarski, Walzel Properties - Corporate Office. HAR
- $285,0004 bd3 ba2.6k sqft17319 Cypress Spring Dr, Spring, TX 77388For SaleMLS ID #28713121, Peggy O'Connor, CB&A, Realtors. HAR
- $334,5004 bd3 ba2.4k sqft11711 Park Creek Dr, Houston, TX 77070For SaleMLS ID #26735185, Robert Kory, CENTURY 21 Western Realty, Inc. HAR
- $345,0005 bd3 ba3.1k sqft6618 Stoney River Dr, Spring, TX 77379For SaleMLS ID #16750799, Stephanie Clark, Jane Byrd Properties International LLC. HAR
