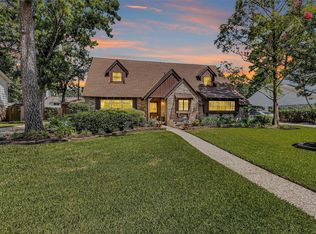
Opportunity awaits in the established Greenwood Forest community! Offering an exceptional opportunity for buyers to update to their own style. Inside, you'll find beautiful real oak wood floors that add timeless character and warmth. The versatile floor plan features a private primary suite on the first floor along with an additional downstairs bedroom—ideal for guests, multi-generational living, or a home office. Upstairs offers three generously sized secondary bedrooms, a full bath, and a spacious bonus game room located above the oversized 3-car garage, providing endless possibilities for a media room, playroom, home gym, or hobby space. Additional highlights include updated kitchen appliances, abundant storage, and an oversized 3-car garage. Conveniently located near shopping, dining, parks, and major commuter routes, this home offers incredible potential to create your dream home while building equity in one of the area's most established neighborhoods.
For sale
Price cut: $10K (7/20)
$289,900
5623 Pinewilde Dr, Houston, TX 77066
4beds
2,769sqft
:
Get pre-qualified$2,141/mo
Single Family Residence
Built in 1975
9,439 Square Feet Lot
$283,000 Zestimate®
$105/sqft
$51/mo HOA
What's special
Real oak wood floorsAbundant storageAdditional downstairs bedroomUpdated kitchen appliances
- 29 days |
- 831 |
- 71 |
Likely to sell faster than
Zillow last checked:
Listing updated:
Listed by:
Rene Lara TREC #0758074 310-293-1677,
eXp Realty LLC
Source: HAR,MLS#: 51354144
Facts & features
Interior
Bedrooms & bathrooms
- Bedrooms: 4
- Bathrooms: 4
- Full bathrooms: 3
- 1/2 bathrooms: 1
Rooms
- Room types: Family Room, Utility Room
Heating
- Natural Gas
Cooling
- Ceiling Fan(s), Electric
Appliances
- Included: Disposal, Refrigerator, Double Oven, Microwave, Electric Cooktop, Dishwasher
- Laundry: Electric Dryer Hookup, Gas Dryer Hookup, Washer Hookup
Features
- Formal Entry/Foyer, 2 Bedrooms Down, 3 Bedrooms Up, Primary Bed - 1st Floor, Walk-In Closet(s)
- Flooring: Carpet, Tile, Wood
- Windows: Window Coverings
- Number of fireplaces: 1
- Fireplace features: Gas, Gas Log
Interior area
- Total structure area: 2,769
- Total interior livable area: 2,769 sqft
Property
Parking
- Total spaces: 3
- Parking features: Attached, Oversized, Boat
- Attached garage spaces: 3
Features
- Stories: 2
- Patio & porch: Covered
- Fencing: Back Yard,Full
Lot
- Size: 9,439 Square Feet
- Features: Corner Lot, Subdivided, 0 Up To 1/4 Acre
Details
- Parcel number: 1057600000001
Construction
Type & style
- Home type: SingleFamily
- Architectural style: Traditional
- Property subtype: Single Family Residence
Materials
- Brick, Cement Siding, Stucco, Wood Siding
- Foundation: Slab
- Roof: Composition
Condition
- New construction: No
- Year built: 1975
Utilities & green energy
- Sewer: Public Sewer
- Water: Public
Community & HOA
Community
- Subdivision: Greenwood Forest Sec 07
HOA
- Has HOA: Yes
- HOA fee: $606 annually
Location
- Region: Houston
Financial & listing details
- Price per square foot: $105/sqft
- Tax assessed value: $281,620
- Annual tax amount: $5,956
- Date on market: 6/26/2026
- Listing terms: Cash,Conventional,FHA,Investor,VA Loan
Estimated market value
$283,000
$269,000 - $297,000
$2,617/mo
Price history
| Date | Event | Price |
|---|---|---|
| 7/20/2026 | Price change | $289,900-3.3%$105/sqft |
Source:  HAR #51354144 Report a problem HAR #51354144 Report a problem | ||
| 6/26/2026 | Listed for sale | $299,900$108/sqft |
Source: HAR #51354144 Report a problem | ||
Public tax history
| Year | Property taxes | Tax assessment |
|---|---|---|
| 2025 | $1,156 -69.8% | $281,620 -2.5% |
| 2024 | $3,823 +18% | $288,773 -6.4% |
| 2023 | $3,241 -16.1% | $308,419 +10.6% |
| 2022 | $3,865 | $278,925 +23.9% |
| 2021 | -- | $225,206 +9.6% |
| 2020 | $3,582 +182.7% | $205,459 +18.8% |
| 2019 | $1,267 -67.9% | $172,916 -2.2% |
| 2018 | $3,944 | $176,889 |
| 2017 | $3,944 +2.8% | $176,889 |
| 2016 | $3,837 +19.3% | $176,889 +3.6% |
| 2015 | $3,216 | $170,724 +13.8% |
| 2014 | $3,216 | $150,059 +15.3% |
| 2013 | -- | $130,117 |
| 2012 | -- | $130,117 -7.3% |
| 2011 | -- | $140,335 |
| 2010 | -- | $140,335 |
| 2009 | -- | $140,335 -19.1% |
| 2007 | -- | $173,406 +4.2% |
| 2006 | -- | $166,484 +5.2% |
| 2005 | -- | $158,265 +1.4% |
| 2004 | -- | $156,100 |
| 2003 | -- | $156,100 |
| 2002 | -- | $156,100 +8.3% |
| 2001 | -- | $144,100 +5.1% |
| 2000 | -- | $137,100 |
Find assessor info on the county website
Monthly payment
Est. payment
Payment breakdown
Explore the cost of this home by adjusting the details. Changes won't be saved.Climate risks
Neighborhood: 77066
Nearby schools
GreatSchools rating
- 7/10Greenwood Forest Elementary SchoolGrades: K-5Distance: 0.3 mi
- 5/10Wunderlich Intermediate SchoolGrades: 6-8Distance: 0.3 mi
- 3/10Klein Forest High SchoolGrades: 9-12Distance: 0.5 mi
Schools provided by the listing agent
- Elementary: Greenwood Forest Elementary School
- Middle: Wunderlich Intermediate School
- High: Klein Forest High School
Source: HAR. This data may not be complete. We recommend contacting the local school district to confirm school assignments for this home.
- $273,1003 bd3 ba2.5k sqft5619 Pinewilde Dr, Houston, TX 77066Off Market

- $348,9004 bd4 ba3k sqft5622 Pinewood Springs Dr, Houston, TX 77066Off Market

- $280,7004 bd2 ba2.7k sqft5618 Pinewood Springs Dr, Houston, TX 77066Off Market
- $305,5004 bd2 ba2.4k sqft5615 Pinewilde Dr, Houston, TX 77066Off Market

- $329,1005 bd3 ba3.4k sqft5622 Pinewilde Dr, Houston, TX 77066Off Market
- $290,4004 bd2 ba2.7k sqft5618 Pinewilde Dr, Houston, TX 77066Off Market
- $263,1003 bd2 ba2.4k sqft5614 Pinewood Springs Dr, Houston, TX 77066Off Market
- $348,6004 bd3 ba3.4k sqft5703 Pinewilde Dr, Houston, TX 77066Off Market
A local agent can set up tours, give advice and negotiate with sellers.
A local lender can help you make sure your offer is ready when you are.
Similar homes
- $299,9004 bd3 ba2.4k sqft5934 Foresthaven Dr, Houston, TX 77066For Sale
 MLS ID #17136322, John Cope, RE/MAX Universal. HAR
 - $269,0004 bd3 ba2k sqft12715 Big Stone Dr, Houston, TX 77066For Sale
 MLS ID #67388232, Staci Russell, Real Broker, LLC. HAR
 - $284,9004 bd3 ba2.4k sqft14810 Walters Rd, Houston, TX 77068For Sale
 MLS ID #55993180, Guillermo Parra, RA Brokers. HAR
 - $349,9004 bd3 ba2.6k sqft4319 Brightwood Dr, Houston, TX 77068For Sale
 MLS ID #15005722, Amin Dawood, Keller Williams Signature. HAR
 - $300,0004 bd3 ba2.6k sqft3811 Stableridge Dr, Houston, TX 77014For SaleMLS ID #9731416, Mark Ngo, RE/MAX Results - Alliance Team. HAR
- $285,0003 bd2 ba2k sqft324 W Champions Colony #Iii, Houston, TX 77069For SaleMLS ID #77813338, Randie Havard, My Place in Texas. HAR
- $298,0004 bd3 ba2.6k sqft17319 Cypress Spring Dr, Spring, TX 77388For SaleMLS ID #28713121, Peggy O'Connor, CB&A, Realtors. HAR
- $274,9504 bd3 ba2.5k sqft10326 Greencreek Dr, Houston, TX 77070For SaleMLS ID #9811566, Monica LaFuente, RE/MAX Integrity. HAR
- $324,5004 bd2 ba2.2k sqft8210 Letica Dr, Houston, TX 77040For SaleMLS ID #90517625, Heidi Colbourn, United Real Estate. HAR
- $285,0005 bd3 ba2.6k sqft1118 Marne Ln, Houston, TX 77090For SaleMLS ID #93432800, Glenda Diaz de Mejia, CB&A, Realtors. HAR
- $279,0003 bd2 ba1.6k sqft6918 Cloud Swept Ln, Houston, TX 77086For SaleMLS ID #9427347, Russell Avery, Texas United Realty. HAR
- $270,0003 bd3 ba2.4k sqft12323 Misty Laurel Dr, Houston, TX 77014For SaleMLS ID #34108979, Tamesha Wells, Real Broker, LLC. HAR
- $259,9004 bd2 ba1.6k sqft8306 Wayward Rd, Houston, TX 77064For SaleMLS ID #30532311, Benjamin Im, Realty Network US. HAR
- $325,0004 bd3 ba2.6k sqft5211 Nodaway Ln, Spring, TX 77379For SaleMLS ID #4497074, Graeme Miller, Keller Williams Realty Professionals. HAR
- $370,0004 bd4 ba3.1k sqft5711 Bermuda Dunes Dr, Houston, TX 77069For SaleMLS ID #16785386, Melany Mariano, Realty World Homes & Estates. HAR
- $309,9004 bd3 ba2.3k sqft11630 Jaycreek Dr, Houston, TX 77070For SaleMLS ID #13759195, Katie Villanueva, Texas United Realty. HAR
- $294,9003 bd3 ba2k sqft8427 Battleoak Dr, Houston, TX 77040For SaleMLS ID #26142210, Lucy Vazquez, LPT Realty, LLC. HAR
- $294,0004 bd3 ba2.7k sqft18015 Bambridge Dr, Houston, TX 77090For SaleMLS ID #38271799, Yanett Rodriguez, Vive Realty LLC. HAR
- $305,0003 bd3 ba2.6k sqft10615 Vandercroft Ct, Houston, TX 77070For SaleMLS ID #61908864, Jen Nguyen, Keller Williams Signature. HAR
- $350,0004 bd3 ba2.5k sqft6507 Spring Leaf Dr, Spring, TX 77379For SaleMLS ID #32012945, Yvonne Leal, Keller Williams Realty Professionals. HAR
