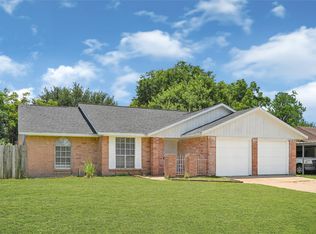
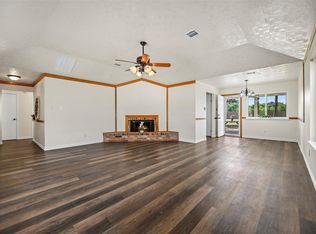
2026 remodel included the following: all new air conditioner/heater system, air ducts, PEX plumbing, water heater, electric panel box, smoke detectors, stainless microwave/dishwasher/oven, garbage disposal, exterior doors, laminate flooring in common areas, carpet in bedrooms, soft close cabinets/drawers, Quartz countertops with backsplash, sinks, faucets, toilets, tile shower, bathtub, light fixtures, ceiling fans, window blinds, closet rods/shelves, garage doors, garage door opener, fence, and interior/exterior paint. Security cameras recording 24/7.
For sale
Price cut: $5K (9/23)
$254,000
6918 Cloud Swept Ln, Houston, TX 77086
3beds
1,686sqft
Single Family Residence
Built in 1974
7,701 Square Feet Lot
$249,500 Zestimate®
$151/sqft
$29/mo HOA
What's special
Garage doorsCarpet in bedroomsGarbage disposalGarage door openerCeiling fansWindow blindsQuartz countertops with backsplash
- 97 days
- 78
- 7
Zillow last checked:
Listing updated:
Listed by:
Russell Avery TREC #0783899 713-447-3077,
Texas United Realty
Source: HAR,MLS#: 9427347
Facts & features
Interior
Bedrooms & bathrooms
- Bedrooms: 3
- Bathrooms: 2
- Full bathrooms: 2
Primary bedroom
- Level: First
- Area: 180
- Dimensions: 15X12
Bedroom
- Level: First
- Area: 121
- Dimensions: 11X11
Bedroom
- Level: First
- Area: 154
- Dimensions: 14X11
Dining room
- Level: First
- Area: 132
- Dimensions: 12X11
Family room
- Level: First
- Area: 323
- Dimensions: 19X17
Kitchen
- Level: First
- Area: 136
- Dimensions: 17X8
Heating
- Electric
Cooling
- Ceiling Fan(s), Electric
Appliances
- Included: Disposal, Electric Oven, Microwave, Electric Cooktop, Dishwasher
- Laundry: Electric Dryer Hookup, Washer Hookup
Features
- All Bedrooms Down
- Flooring: Carpet, Laminate
- Windows: Window Coverings
- Number of fireplaces: 1
- Fireplace features: Wood Burning
Interior area
- Total structure area: 1,686
- Total interior livable area: 1,686 sqft
Property
Parking
- Total spaces: 2
- Parking features: Attached, Garage Door Opener, Double-Wide Driveway
- Attached garage spaces: 2
Features
- Stories: 1
- Patio & porch: Porch
- Fencing: Back Yard
Lot
- Size: 7,701 Square Feet
- Features: Back Yard, Subdivided, 0 Up To 1/4 Acre
Details
- Parcel number: 1056060000011
Construction
Type & style
- Home type: SingleFamily
- Architectural style: Traditional
- Property subtype: Single Family Residence
Materials
- Brick, Wood Siding
- Foundation: Slab
- Roof: Composition
Condition
- New construction: No
- Year built: 1974
Utilities & green energy
- Water: Water District
Community & HOA
Community
- Subdivision: Northwest Park
HOA
- Has HOA: Yes
- Amenities included: Playground, Pool
- HOA fee: $350 annually
Location
- Region: Houston
Financial & listing details
- Price per square foot: $151/sqft
- Tax assessed value: $206,335
- Annual tax amount: $4,774
- Date on market: 7/1/2026
- Listing terms: Cash,Conventional,FHA,VA Loan
- Ownership: Full Ownership
- Road surface type: Concrete, Curbs
Estimated market value
$249,500
$237,000 - $262,000
$1,796/mo
Price history
| Date | Event | Price |
|---|---|---|
| 9/23/2026 | Price change | $254,000-1.9%$151/sqft |
Source:  HAR #9427347 Report a problem HAR #9427347 Report a problem | ||
| 8/28/2026 | Price change | $259,000-1.9%$154/sqft |
Source: HAR #9427347 Report a problem | ||
| 8/14/2026 | Price change | $264,000-1.9%$157/sqft |
Source: HAR #9427347 Report a problem | ||
| 8/1/2026 | Price change | $269,000-3.6%$160/sqft |
Source: HAR #9427347 Report a problem | ||
| 7/1/2026 | Listed for sale | $279,000$165/sqft |
Source: HAR #9427347 Report a problem | ||
Public tax history
| Year | Property taxes | Tax assessment |
|---|---|---|
| 2025 | $382 +7.5% | $206,335 -1.5% |
| 2024 | $355 +11% | $209,531 -3.3% |
| 2023 | $320 +5.2% | $216,667 +20.5% |
| 2022 | $304 | $179,789 +19.6% |
| 2021 | -- | $150,294 +1.9% |
| 2020 | $259 +8.5% | $147,438 +5.2% |
| 2019 | $239 -68.2% | $140,149 +5.3% |
| 2018 | $750 | $133,142 +6.4% |
| 2017 | $750 -4.5% | $125,143 +9.7% |
| 2016 | $786 -5.6% | $114,050 +7% |
| 2015 | $832 | $106,561 +30% |
| 2014 | $832 | $81,945 +21.5% |
| 2013 | -- | $67,422 -4.4% |
| 2012 | -- | $70,544 -11.2% |
| 2011 | -- | $79,414 -11% |
| 2010 | -- | $89,275 -5.6% |
| 2009 | -- | $94,598 -8.5% |
| 2008 | -- | $103,347 +1.4% |
| 2007 | -- | $101,920 +5.3% |
| 2006 | -- | $96,800 |
| 2005 | -- | $96,800 |
| 2004 | -- | $96,800 +5.3% |
| 2003 | -- | $91,900 +9.9% |
| 2002 | -- | $83,600 +10% |
| 2001 | -- | $76,000 +10% |
| 2000 | -- | $69,100 |
Find assessor info on the county website
Monthly payment
Est. payment
Payment breakdown
Explore the cost of this home by adjusting the details. Changes won't be saved.Climate risks
Neighborhood: 77086
Nearby schools
Schools provided by the listing agent
- Elementary: Carmichael Elementary School
- Middle: Shotwell Middle School
- High: Davis High School (Aldine)
Source: HAR. This data may not be complete. We recommend contacting the local school district to confirm school assignments for this home.
Similar homes
- $235,0003 bd2 ba1.4k sqft1123 Fallbrook Dr, Houston, TX 77038For Sale
 MLS ID #76916825, Marisela Rodriguez, The Agency Team. HAR
 - $239,9003 bd3 ba1.6k sqft4603 Cashel Castle Dr, Houston, TX 77069For Sale
 MLS ID #70803040, Conor Watkins, Watkins Realty LLC. HAR
 - $245,0003 bd2 ba1.3k sqft4119 Bridgeland Ln, Spring, TX 77388For Sale
 MLS ID #84669986, Sylvia Murillo, Keller Williams Realty Professionals. HAR
 - $279,9964 bd4 ba2.5k sqft3230 Hombly Rd, Houston, TX 77066For Sale
 MLS ID #33444532, Kimberly Augustine, Southern Star Realty. HAR
