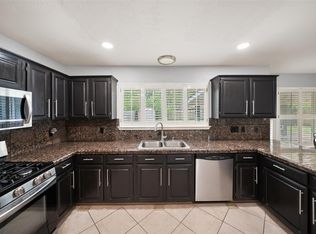
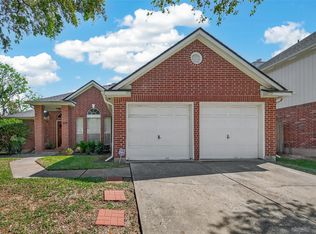
This beautifully designed energy-efficient home in Heatherwood Village is filled with upgrades and thoughtful details. The home has only had one previous owner. The open-concept layout features a downstairs primary suite, a kitchen with granite countertops, and custom cabinets offering extra storage. Upstairs boasts three spacious bedrooms and a study niche, perfect for work or school. Enjoy the oversized backyard with plenty of space to add a pool, garden, or outdoor kitchen. Located in a sought-after community known for its mature trees and top-rated Tomball ISD schools, with easy access to parks, shopping, dining, and major highways—this home combines quality craftsmanship, energy efficiency, and prime location!
For sale
Price cut: $5K (7/28)
$310,000
15214 River Park Dr, Houston, TX 77070
4beds
2,039sqft
:
Get pre-qualified$2,527/mo
Single Family Residence
Built in 1995
10,284 Square Feet Lot
$306,700 Zestimate®
$152/sqft
$35/mo HOA
What's special
- 101 days |
- 571 |
- 45 |
Zillow last checked:
Listing updated:
Listed by:
Rachel Pitre TREC #0839656 832-415-6891,
Keller Williams Houston Central
Source: HAR,MLS#: 59227987
Facts & features
Interior
Bedrooms & bathrooms
- Bedrooms: 4
- Bathrooms: 3
- Full bathrooms: 2
- 1/2 bathrooms: 1
Primary bedroom
- Level: First
- Area: 203
- Dimensions: 14'6"x14'
Bedroom
- Level: Second
- Area: 157.65
- Dimensions: 13'5"x11'9"
Bedroom
- Level: Second
- Area: 134.94
- Dimensions: 12'9"x10'7"
Bedroom
- Level: Second
- Area: 147.92
- Dimensions: 11'10"x12'6"
Kitchen
- Level: First
- Area: 260
- Dimensions: 13'x20'
Living room
- Level: First
- Area: 355.25
- Dimensions: 14'6"x24'6"
Heating
- Natural Gas
Cooling
- Ceiling Fan(s), Electric
Appliances
- Included: Disposal, Refrigerator, Washer, Gas Oven, Microwave, Gas Range, Dishwasher
- Laundry: Electric Dryer Hookup, Gas Dryer Hookup, Washer Hookup
Features
- High Ceilings, 3 Bedrooms Up, Primary Bed - 1st Floor
- Flooring: Carpet, Laminate, Tile, Wood
- Number of fireplaces: 1
- Fireplace features: Gas, Gas Log
Interior area
- Total structure area: 2,039
- Total interior livable area: 2,039 sqft
Property
Parking
- Total spaces: 2
- Parking features: Attached
- Attached garage spaces: 2
Features
- Stories: 2
- Fencing: Back Yard
Lot
- Size: 10,284 Square Feet
- Features: Back Yard, Corner Lot, Subdivided, 0 Up To 1/4 Acre
Details
- Additional structures: Shed(s)
- Parcel number: 1107280000001
Construction
Type & style
- Home type: SingleFamily
- Architectural style: Traditional
- Property subtype: Single Family Residence
Materials
- Blown-In Insulation, Brick, Cement Siding
- Foundation: Slab
- Roof: Composition
Condition
- New construction: No
- Year built: 1995
Utilities & green energy
- Sewer: Public Sewer
- Water: Public, Water District
Green energy
- Energy efficient items: HVAC
Community & HOA
Community
- Subdivision: Heatherwood Village Sec 03
HOA
- Has HOA: Yes
- Amenities included: Jogging Path, Park, Pool, Tennis Court(s)
- HOA fee: $416 annually
Location
- Region: Houston
Financial & listing details
- Price per square foot: $152/sqft
- Tax assessed value: $293,237
- Annual tax amount: $6,512
- Date on market: 4/30/2026
- Listing terms: Cash,Conventional,FHA,VA Loan
- Exclusions: N/A
- Road surface type: Concrete
Estimated market value
$306,700
$291,000 - $322,000
$3,163/mo
Price history
| Date | Event | Price |
|---|---|---|
| 7/28/2026 | Price change | $310,000-1.6%$152/sqft |
Source:  HAR #59227987 Report a problem HAR #59227987 Report a problem | ||
| 6/24/2026 | Price change | $315,000-1.6%$154/sqft |
Source: HAR #59227987 Report a problem | ||
| 4/30/2026 | Price change | $320,000-1.5%$157/sqft |
Source: HAR #59227987 Report a problem | ||
| 3/28/2026 | Price change | $325,000-1.5%$159/sqft |
Source: HAR #17733424 Report a problem | ||
| 2/21/2026 | Price change | $330,000-1.5%$162/sqft |
Source: HAR #17733424 Report a problem | ||
| 1/29/2026 | Price change | $335,000-1.5%$164/sqft |
Source: HAR #17733424 Report a problem | ||
| 11/14/2025 | Price change | $340,000+94.3%$167/sqft |
Source: HAR #17733424 Report a problem | ||
| 5/30/2013 | Listed for sale | $175,000$86/sqft |
Source: Prudential Anderson Properties #2455512 Report a problem | ||
Public tax history
| Year | Property taxes | Tax assessment |
|---|---|---|
| 2025 | $2,166 +3.4% | $293,237 +0.4% |
| 2024 | $2,095 +20.3% | $292,007 -8.1% |
| 2023 | $1,742 +9% | $317,693 +14.3% |
| 2022 | $1,598 | $278,049 +25.4% |
| 2021 | -- | $221,774 +7.4% |
| 2020 | $1,490 -0.5% | $206,452 -1.2% |
| 2019 | $1,497 -64.5% | $208,928 +12.5% |
| 2018 | $4,218 | $185,662 |
| 2017 | $4,218 +10.4% | $185,662 +5.3% |
| 2016 | $3,819 +14.3% | $176,399 +5.7% |
| 2015 | $3,340 | $166,834 +14.3% |
| 2014 | $3,340 | $146,023 +14.4% |
| 2013 | -- | $127,688 +7.7% |
| 2012 | -- | $118,528 -9.3% |
| 2011 | -- | $130,681 |
| 2010 | -- | $130,681 |
| 2009 | -- | $130,681 -6.7% |
| 2008 | -- | $140,102 +3.3% |
| 2007 | -- | $135,677 +2.6% |
| 2006 | -- | $132,300 |
| 2005 | -- | $132,300 |
| 2004 | -- | $132,300 +4.7% |
| 2003 | -- | $126,400 +9.2% |
| 2002 | -- | $115,700 |
| 2001 | -- | $115,700 +7.3% |
| 2000 | -- | $107,800 |
Find assessor info on the county website
Monthly payment
Est. payment
Payment breakdown
Explore the cost of this home by adjusting the details. Changes won't be saved.Climate risks
Neighborhood: 77070
Nearby schools
GreatSchools rating
- 9/10Lakewood Elementary SchoolGrades: PK-4Distance: 0.4 mi
- 10/10Willow Wood Junior High SchoolGrades: 7-8Distance: 2.1 mi
- 9/10Tomball Memorial High SchoolGrades: 9-12Distance: 3.3 mi
Schools provided by the listing agent
- Elementary: Lakewood Elementary School (Tomball)
- Middle: Willow Wood Junior High School
- High: Tomball Memorial H S
Source: HAR. This data may not be complete. We recommend contacting the local school district to confirm school assignments for this home.
- $302,2003 bd2 ba2k sqft15210 River Park Dr, Houston, TX 77070Off Market

- $311,0004 bd2 ba2k sqft15207 Hillbrook Ct, Houston, TX 77070Off Market
- $310,2004 bd2 ba2.2k sqft15206 River Park Dr, Houston, TX 77070Off Market
- $473,5005 bd4 ba3.8k sqft15210 Hillbrook Ct, Houston, TX 77070Off Market
- $341,0004 bd3 ba2.3k sqft15203 Hillbrook Ct, Houston, TX 77070Off Market
- $335,0004 bd3 ba2.4k sqft15211 River Park Dr, Houston, TX 77070For Sale
- $388,7004 bd2 ba2.6k sqft15202 River Park Dr, Houston, TX 77070Off Market
- $271,8003 bd2 ba1.6k sqft15215 River Park Dr, Houston, TX 77070Off Market
A local agent can set up tours, give advice and negotiate with sellers.
Similar homes
- $300,0004 bd3 ba2.1k sqft7714 Bideford Ln, Houston, TX 77070For Sale
 MLS ID #93796733, Josalyn J. Cano, Real Broker, LLC. HAR
 - $314,9003 bd3 ba2.2k sqft13419 Blackbird Dr, Cypress, TX 77429For Sale
 MLS ID #35282506, Thuy Shipman, Connect Realty.com. HAR
 - $315,0003 bd2 ba1.7k sqft12606 Millvan Dr, Houston, TX 77070For Sale
 MLS ID #48623648, Mark Ngo, RE/MAX Results - Alliance Team. HAR
 - $399,9904 bd4 ba2.7k sqft11523 Quail Creek Dr, Houston, TX 77070For Sale
 MLS ID #28675295, Chris Perrenot, Realm Real Estate Professionals - Katy. HAR
 - $318,0004 bd2 ba2.1k sqft19407 Solon Springs Ct, Tomball, TX 77375For SaleMLS ID #14793722, Carlos Nava, Keller Williams Realty Professionals. HAR
- $288,0003 bd2 ba1.5k sqft10027 Storm Meadow Dr, Houston, TX 77064For SaleMLS ID #45156460, Jimmy Franklin, eXp Realty LLC. HAR
- $319,9004 bd3 ba2.1k sqft8815 Driftstone Dr, Spring, TX 77379For SaleMLS ID #72399284, Jose Galvan, Nava Realty Group. HAR
- $310,0004 bd3 ba2.4k sqft17612 Fairway Oaks Dr, Spring, TX 77379For SaleMLS ID #65116315, David Feliciano III, Home Journey Realtors, LLC. HAR
- $305,0004 bd3 ba2.5k sqft5322 Ashmere Ln, Spring, TX 77379For SaleMLS ID #9159079, Valerie Shumate, United Real Estate. HAR
- $290,0004 bd2 ba1.9k sqft5038 Pine Cliff Dr, Houston, TX 77084For SaleMLS ID #66756820, Norma Andersson, RE/MAX Compass. HAR
- $310,0004 bd2 ba2.1k sqft15819 Maple Manor Dr, Houston, TX 77095For SaleMLS ID #50186055, Suzan Zachariah, The Local Agents Real Estate LLC. HAR
- $349,9004 bd3 ba2.6k sqft4319 Brightwood Dr, Houston, TX 77068For SaleMLS ID #15005722, Amin Dawood, Keller Williams Signature. HAR
- $349,0004 bd2 ba1.9k sqft9302 Cantata Ct, Houston, TX 77040For SaleMLS ID #4231505, Bryan Lillis, RE/MAX Grand. HAR
- $315,0005 bd3 ba2.5k sqft5727 Green Springs Dr, Houston, TX 77066For SaleMLS ID #40113526, Jermisha Smith, Brooks & Davis Real Estate. HAR
- $325,0004 bd3 ba2.3k sqft8406 Hot Springs Dr, Houston, TX 77095For SaleMLS ID #7537970, Michael Terry, Goldenlight Realty. HAR
- $282,0005 bd3 ba2.6k sqft1118 Marne Ln, Houston, TX 77090For SaleMLS ID #37725437, Glenda Diaz de Mejia, CB&A, Realtors. HAR
- $304,9994 bd3 ba3k sqft20706 Northcreek Ln, Houston, TX 77073For SaleMLS ID #44319556, Candi Diaz, Step Real Estate. HAR
- $285,0003 bd2 ba2k sqft324 W Champions Colony #Iii, Houston, TX 77069For SaleMLS ID #77813338, Randie Havard, My Place in Texas. HAR
- $324,0004 bd3 ba2.5k sqft17826 Seven Pines Dr, Spring, TX 77379For SaleMLS ID #29250496, Eloy Arreola, HomeSmart. HAR
- $289,9004 bd4 ba2.7k sqft5623 Pinewilde Dr, Houston, TX 77066For SaleMLS ID #51354144, Rene Lara, eXp Realty LLC. HAR
