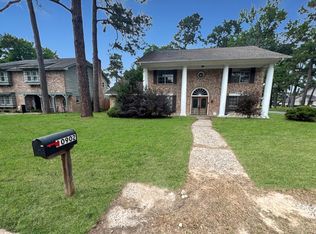
GORGEOUS HOME ON A CORNER LOT!!!! MOVE IN READY-BEAUTIFULLY RENNOVATED!!!! Four-bedroom home with a large game room/ family room or mancave that can be converted to a five-bedroom home if needed. All NEW flooring, NEW light fixtures, FRESH NEW Paint, FRESHLY PAINTED KITCHEN CABINETS, QUARTZ COUNTERTOPS and carefully selected CUSTOM DESIGNED COLORS throughout entire home! GRAND ENTRY CIRCULAR STAIRCASE with QUARTZ FINISHES!! This a modern styled home with an open kitchen concept with a spacious pantry, STUNNING FIREPLACE, breakfast area, large dining room, formal and private living room and a private upstairs balcony. Three car garage and large backyard where you can plant fruit trees, gardening. etc. Large walk-in closets with generous sized bedrooms. Great layout with an abundance of rooms that provides the opportunity to customize this home to fit your lifestyle. This home won't last long, call for your private showing today.
Pending
Price cut: $10K (7/29)
$319,999
5926 Queensgate Dr, Houston, TX 77066
4beds
3,193sqft
Single Family Residence
Built in 1970
9,400 Square Feet Lot
$317,400 Zestimate®
$100/sqft
$51/mo HOA
What's special
- 39 days
- 182
- 25
Likely to sell faster than
Zillow last checked:
Listing updated:
Listed by:
Celeste Rodriguez TREC #0620038 832-368-9708,
Walzel Properties - League City/Pearland
Source: HAR,MLS#: 12240744
Facts & features
Interior
Bedrooms & bathrooms
- Bedrooms: 4
- Bathrooms: 4
- Full bathrooms: 3
- 1/2 bathrooms: 1
Rooms
- Room types: Family Room
Primary bedroom
- Level: First
- Area: 342
- Dimensions: 19x18
Bedroom
- Level: Second
- Area: 210
- Dimensions: 15x14
Bedroom
- Level: Second
- Area: 156
- Dimensions: 13x12
Bedroom
- Level: Second
- Area: 156
- Dimensions: 13x12
Heating
- Natural Gas
Cooling
- Electric
Appliances
- Included: Microwave, Dishwasher
Features
- 1 Bedroom Down - Not Primary BR, 3 Bedrooms Up
- Number of fireplaces: 1
Interior area
- Total structure area: 3,193
- Total interior livable area: 3,193 sqft
Property
Parking
- Total spaces: 3
- Parking features: Detached
- Garage spaces: 3
Features
- Stories: 2
Lot
- Size: 9,400 Square Feet
- Features: Subdivided, 0 Up To 1/4 Acre
Details
- Parcel number: 1024830000008
Construction
Type & style
- Home type: SingleFamily
- Architectural style: Colonial,Contemporary,English,Traditional,Victorian
- Property subtype: Single Family Residence
Materials
- Brick, Wood Siding
- Foundation: Slab
- Roof: Composition
Condition
- New construction: No
- Year built: 1970
Utilities & green energy
- Sewer: Public Sewer
- Water: Public
Community & HOA
Community
- Subdivision: Greenwood Forest Sec 01
HOA
- Has HOA: Yes
- HOA fee: $606 annually
Location
- Region: Houston
Financial & listing details
- Price per square foot: $100/sqft
- Tax assessed value: $323,148
- Annual tax amount: $6,834
- Date on market: 7/29/2026
- Listing terms: Cash,Conventional,FHA
Estimated market value
$317,400
$302,000 - $333,000
$2,550/mo
Price history
| Date | Event | Price |
|---|---|---|
| 8/16/2026 | Pending sale | $319,999$100/sqft |
Source:  HAR #12240744 Report a problem HAR #12240744 Report a problem | ||
| 8/12/2026 | Listed for sale | $319,999$100/sqft |
Source: HAR #12240744 Report a problem | ||
| 8/8/2026 | Pending sale | $319,999$100/sqft |
Source: HAR #12240744 Report a problem | ||
| 7/29/2026 | Price change | $319,999-3%$100/sqft |
Source: HAR #12240744 Report a problem | ||
| 7/9/2026 | Listed for sale | $329,999-1.5%$103/sqft |
Source: HAR #87609836 Report a problem | ||
| 7/7/2026 | Listing removed | $334,999$105/sqft |
Source: HAR #69588704 Report a problem | ||
| 6/22/2026 | Price change | $334,999-1.5%$105/sqft |
Source: HAR #69588704 Report a problem | ||
| 4/28/2026 | Listed for sale | $339,999-2.9%$106/sqft |
Source: HAR #43520555 Report a problem | ||
| 4/28/2026 | Listing removed | $349,999$110/sqft |
Source: HAR #38596513 Report a problem | ||
| 4/1/2026 | Listed for sale | $349,999+120.1%$110/sqft |
Source: HAR #38596513 Report a problem | ||
| 7/17/2012 | Listing removed | $159,000$50/sqft |
Source: RE/MAX Professional Group #31228359 Report a problem | ||
| 4/20/2012 | Listed for sale | $159,000$50/sqft |
Source: RE/MAX Professional Group #31228359 Report a problem | ||
Public tax history
| Year | Property taxes | Tax assessment |
|---|---|---|
| 2025 | $406 -1.2% | $323,148 -1% |
| 2024 | $411 | $326,300 -8.3% |
| 2023 | -- | $355,921 +14% |
| 2022 | $1,771 | $312,315 +24.1% |
| 2021 | -- | $251,710 +6.2% |
| 2020 | $1,753 +343.7% | $237,034 -0.2% |
| 2019 | $395 -82% | $237,452 +17.6% |
| 2018 | $2,191 | $202,000 |
| 2017 | $2,191 +3.5% | $202,000 +6.3% |
| 2016 | $2,117 -1.8% | $190,000 -9.9% |
| 2015 | $2,156 | $210,890 +29.3% |
| 2014 | $2,156 | $163,049 +17.5% |
| 2013 | -- | $138,820 |
| 2012 | -- | $138,820 |
| 2011 | -- | $138,820 |
| 2010 | -- | $138,820 |
| 2009 | -- | $138,820 -13.3% |
| 2007 | -- | $160,027 +1.9% |
| 2006 | -- | $157,100 |
| 2005 | -- | $157,100 |
| 2004 | -- | $157,100 +4.7% |
| 2003 | -- | $150,100 |
| 2002 | -- | $150,100 +3.2% |
| 2001 | -- | $145,500 +6% |
| 2000 | -- | $137,200 |
Find assessor info on the county website
Monthly payment
Est. payment
Payment breakdown
Explore the cost of this home by adjusting the details. Changes won't be saved.Climate risks
Neighborhood: 77066
Nearby schools
Schools provided by the listing agent
- Elementary: Klenk Elementary School
- Middle: Wunderlich Intermediate School
- High: Klein Forest High School
Source: HAR. This data may not be complete. We recommend contacting the local school district to confirm school assignments for this home.
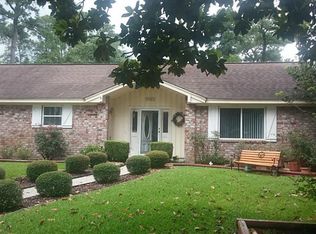
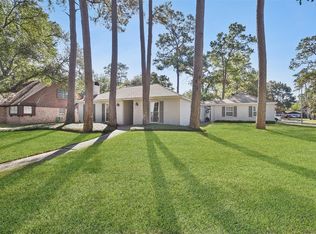

Similar homes
- $324,9774 bd3 ba2.9k sqft12618 Misty Valley Dr, Houston, TX 77066For Sale
 MLS ID #77234983, Thomas Eickleberry, Pride St. Realty, LLC. HAR
 - $290,0003 bd3 ba2.8k sqft5615 Spanish Oak Dr, Houston, TX 77066For Sale
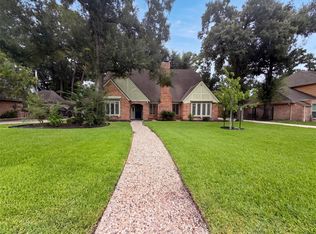 MLS ID #25169050, Amber Broadway, Opendoor Brokerage, LLC. HAR
 - $350,0004 bd4 ba3.9k sqft6902 Fawncliff Dr, Houston, TX 77069For Sale
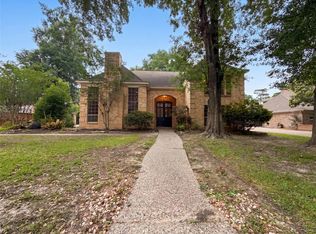 MLS ID #69399812, Amber Broadway, Opendoor Brokerage, LLC. HAR
 - $320,0005 bd5 ba3.4k sqft10902 Fawnview Dr, Houston, TX 77070For Sale
 MLS ID #50217693, Jonathan Layton, Luxely Real Estate. HAR
