Spacious brick home situated on an oversized corner lot in Norchester South. The property offers a versatile floor plan with private additional living quarters featuring a separate entrance, 2 bedrooms,1 full bathroom and kitchen—ideal for extended family, guests, work-from-home needs, income or flexible living. The main residence features generous living areas, 3 bedrooms, 2.5 bathrooms, neutral finishes, wood-look flooring and a functional island kitchen with stainless-steel appliances. A distinctive property offering space, privacy and multiple living possibilities.
For sale
$369,900
13402 Balcrest Dr, Houston, TX 77070
5beds
2,787sqft
Single Family Residence
Built in 1990
8,899 Square Feet Lot
$362,700 Zestimate®
$133/sqft
$58/mo HOA
What's special
Stainless-steel appliancesWood-look flooringSpacious brick homeOversized corner lotFunctional island kitchenNeutral finishes
- 43 days
- 120
- 11
Zillow last checked:
Listing updated:
Listed by:
Kleber Gonzalez TREC #0697316 281-660-7278,
KG Real Estate LLC
Source: HAR,MLS#: 36488002
Facts & features
Interior
Bedrooms & bathrooms
- Bedrooms: 5
- Bathrooms: 4
- Full bathrooms: 3
- 1/2 bathrooms: 1
Rooms
- Room types: Utility Room
Bedroom
- Level: Second
- Area: 126
- Dimensions: 10.5X12
Bedroom
- Level: Second
- Area: 121
- Dimensions: 11X11
Bedroom
- Level: Second
- Area: 150
- Dimensions: 12X12.5
Bedroom
- Level: First
- Area: 117
- Dimensions: 9X13
Dining room
- Level: First
- Area: 210.25
- Dimensions: 14.5X14.5
Game room
- Level: Second
- Area: 252
- Dimensions: 18X14
Other
- Level: First
- Area: 289
- Dimensions: 17X17
Other
- Level: First
- Area: 225
- Dimensions: 15X15
Heating
- Electric
Cooling
- Ceiling Fan(s), Electric
Appliances
- Included: Disposal, Dryer, Refrigerator, Washer, Electric Oven, Microwave, Electric Range, Dishwasher
- Laundry: Electric Dryer Hookup, Washer Hookup
Features
- Crown Molding, Formal Entry/Foyer, High Ceilings, 2 Bedrooms Down, 3 Bedrooms Up
- Flooring: Carpet, Laminate
Interior area
- Total structure area: 2,787
- Total interior livable area: 2,787 sqft
Property
Parking
- Total spaces: 2
- Parking features: Attached
- Attached garage spaces: 2
Accessibility
- Accessibility features: Accessible Closets, Accessible Electrical and Environmental Controls
Features
- Stories: 2
- Exterior features: Back Green Space
- Fencing: Back Yard
Lot
- Size: 8,899 Square Feet
- Features: Back Yard, Corner Lot, Other, 0 Up To 1/4 Acre
Details
- Parcel number: 1112550000003
Construction
Type & style
- Home type: SingleFamily
- Architectural style: Contemporary
- Property subtype: Single Family Residence
Materials
- Brick
- Foundation: Slab
- Roof: Composition
Condition
- New construction: No
- Year built: 1990
Utilities & green energy
- Sewer: Public Sewer
- Water: Public
Green energy
- Energy efficient items: Attic Vents
Community & HOA
Community
- Subdivision: Norchester South
HOA
- Has HOA: Yes
- Amenities included: Basketball Court, Clubhouse, Park, Picnic Area, Playground, Pool, Tennis Court(s), Trail(s)
- HOA fee: $700 annually
Location
- Region: Houston
Financial & listing details
- Price per square foot: $133/sqft
- Tax assessed value: $324,672
- Annual tax amount: $7,574
- Date on market: 9/2/2026
- Listing terms: Cash,Conventional,FHA,Investor,VA Loan
- Road surface type: Concrete
Estimated market value
$362,700
$345,000 - $381,000
$2,861/mo
Price history
| Date | Event | Price |
|---|---|---|
| 9/2/2026 | Listed for sale | $369,900+12.1%$133/sqft |
Source:  HAR #36488002 Report a problem HAR #36488002 Report a problem | ||
| 4/9/2022 | Listing removed | -- |
Source: HAR #51926382 Report a problem | ||
| 2/28/2022 | Pending sale | $330,000$118/sqft |
Source: HAR #51926382 Report a problem | ||
| 2/25/2022 | Listed for sale | $330,000+78.5%$118/sqft |
Source: HAR #51926382 Report a problem | ||
| 8/6/2013 | Listing removed | $184,900$66/sqft |
Source: Coldwell Banker United, REALTORS #13978774 Report a problem | ||
| 6/14/2013 | Price change | $184,900-1.4%$66/sqft |
Source: Coldwell Banker United, Realtors #13978774 Report a problem | ||
| 5/11/2013 | Price change | $187,500-3.8%$67/sqft |
Source: Coldwell Banker United, Realtors #13978774 Report a problem | ||
| 1/24/2013 | Listed for sale | $195,000$70/sqft |
Source: Coldwell Banker United, REALTORS #13978774 Report a problem | ||
Public tax history
| Year | Property taxes | Tax assessment |
|---|---|---|
| 2025 | $2,834 +6.7% | $324,672 +3.6% |
| 2024 | $2,656 -1.9% | $313,282 -11.5% |
| 2023 | $2,708 +47.6% | $354,132 +26.5% |
| 2022 | $1,835 | $279,989 +3.2% |
| 2021 | -- | $271,316 +9.8% |
| 2020 | $1,785 +5.2% | $247,058 +6.8% |
| 2019 | $1,697 -65.5% | $231,313 -7.5% |
| 2018 | $4,915 | $250,000 |
| 2017 | $4,915 +4% | $250,000 |
| 2016 | $4,728 +15.7% | $250,000 +6.7% |
| 2015 | $4,086 | $234,194 +13.1% |
| 2014 | $4,086 | $207,155 +13.8% |
| 2013 | -- | $182,000 |
| 2012 | -- | $182,000 |
| 2011 | -- | $182,000 |
| 2010 | -- | $182,000 -5.2% |
| 2009 | -- | $192,070 -11.9% |
| 2007 | -- | $217,959 +33.3% |
| 2006 | -- | $163,500 |
| 2005 | -- | $163,500 |
| 2004 | -- | $163,500 -6.9% |
| 2003 | -- | $175,600 +10% |
| 2002 | -- | $159,700 +10% |
| 2001 | -- | $145,200 +10% |
| 2000 | -- | $132,000 |
Find assessor info on the county website
Monthly payment
Est. payment
Payment breakdown
Explore the cost of this home by adjusting the details. Changes won't be saved.Climate risks
Neighborhood: 77070
Nearby schools
Schools provided by the listing agent
- Elementary: Matzke Elementary School
- Middle: Bleyl Middle School
- High: Cypress Creek High School
Source: HAR. This data may not be complete. We recommend contacting the local school district to confirm school assignments for this home.
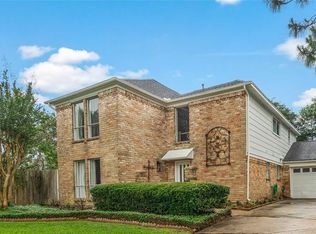
Similar homes
- $329,0004 bd3 ba2.4k sqft11711 Park Creek Dr, Houston, TX 77070For Sale
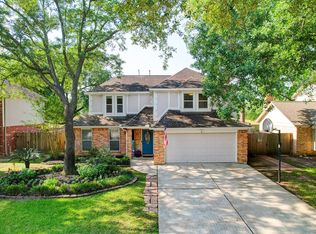 MLS ID #72706585, Robert Kory, CENTURY 21 Western Realty, Inc. HAR
 - $319,8004 bd3 ba2.8k sqft11422 Willow Field Dr, Cypress, TX 77429For Sale
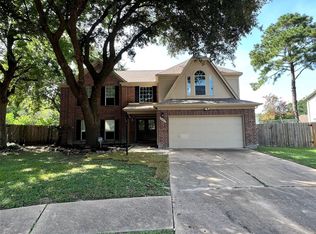 MLS ID #4507367, Fafu Zeng, Walzel Properties - Corporate Office. HAR
 - $409,9004 bd3 ba3k sqft11711 Spring Path Ct, Tomball, TX 77377For Sale
 MLS ID #34083566, Eric Moon, Better Homes and Gardens Real Estate Gary Greene - Champions. HAR
 - $369,9994 bd3 ba2.5k sqft17102 Fable Springs Ln, Cypress, TX 77433For Sale
 MLS ID #66215055, Tong Li, Newhall Realty, LLC. HAR
