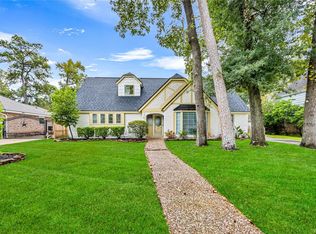
Welcome to this beautifully remodeled two-story home in the established Westador subdivision! Featuring 5 bedrooms, 3 full bathrooms, and approximately 3,538 sq. ft. of living space on an 11,250 sq. ft. lot, this home offers comfort, space, and functionality. Step inside to discover bright and inviting living areas, attractive flooring, updated lighting, and modern finishes throughout. The spacious floor plan provides plenty of room for everyday living and entertaining. The property also features an additional apartment-style area that requires repairs and offers potential for future use once properly renovated. Enjoy a spacious backyard with room for outdoor activities and gatherings. Conveniently located near shopping, dining, and major roadways. Schedule your private showing today!
For sale
$360,000
815 Marne Ln, Houston, TX 77090
5beds
3,538sqft
Single Family Residence
Built in 1973
0.26 Acres Lot
$351,600 Zestimate®
$102/sqft
$53/mo HOA
What's special
Modern finishes throughoutUpdated lightingSpacious floor planAttractive flooring
- 18 days
- 162
- 12
Likely to sell faster than
Zillow last checked:
Listing updated:
Listed by:
Maritza Renderos TREC #0559229 832-715-2153,
HomeSmart
Source: HAR,MLS#: 38057698
Facts & features
Interior
Bedrooms & bathrooms
- Bedrooms: 5
- Bathrooms: 3
- Full bathrooms: 3
Primary bedroom
- Level: First
- Area: 260
- Dimensions: 20x13
Primary bedroom
- Level: Second
- Area: 224
- Dimensions: 16x14
Bedroom
- Level: Second
- Area: 120
- Dimensions: 12x10
Bedroom
- Level: Second
- Area: 132
- Dimensions: 12x11
Bedroom
- Level: Second
- Area: 121
- Dimensions: 11x11
Other
- Level: First
- Area: 176
- Dimensions: 16x11
Breakfast
- Level: First
- Area: 81
- Dimensions: 9x9
Dining room
- Level: First
- Area: 154
- Dimensions: 14x11
Family room
- Level: First
- Area: 280
- Dimensions: 20x14
Kitchen
- Level: First
- Area: 126
- Dimensions: 21x6
Primary bath
- Level: First
- Area: 50
- Dimensions: 10x5
Utility room
- Level: First
- Area: 36
- Dimensions: 9x4
Heating
- Natural Gas
Cooling
- Electric
Appliances
- Included: Disposal, Gas Oven, Gas Range, Dishwasher
Features
- Formal Entry/Foyer, 2 Primary Bedrooms, Primary Bed - 1st Floor, Primary Bed - 2nd Floor
- Flooring: Carpet, Laminate, Tile
- Number of fireplaces: 1
Interior area
- Total structure area: 3,538
- Total interior livable area: 3,538 sqft
Property
Features
- Stories: 2
- Fencing: Back Yard,Full
Lot
- Size: 0.26 Acres
- Features: Subdivided, 0 Up To 1/4 Acre
Details
- Parcel number: 1051090000020
Construction
Type & style
- Home type: SingleFamily
- Architectural style: Traditional
- Property subtype: Single Family Residence
Materials
- Brick, Wood Siding
- Foundation: Slab
- Roof: Composition
Condition
- New construction: No
- Year built: 1973
Utilities & green energy
- Sewer: Public Sewer
Community & HOA
Community
- Subdivision: Westador Sec 05
HOA
- Has HOA: Yes
- HOA fee: $630 annually
Location
- Region: Houston
Financial & listing details
- Price per square foot: $102/sqft
- Tax assessed value: $374,921
- Annual tax amount: $8,018
- Date on market: 10/23/2026
- Listing terms: Cash,Conventional,FHA
Estimated market value
$351,600
$334,000 - $369,000
$3,322/mo
Price history
| Date | Event | Price |
|---|---|---|
| 10/23/2026 | Listed for sale | $360,000+101.1%$102/sqft |
Source:  HAR #38057698 Report a problem | ||
| 12/9/2016 | Sold | -- |
Source: Agent Provided Report a problem | ||
| 12/7/2016 | Pending sale | $179,000$51/sqft |
Source: CENTURY 21 Top Realty #95495644 Report a problem | ||
| 11/21/2016 | Price change | $179,000-10.1%$51/sqft |
Source: CENTURY 21 Top Realty #95495644 Report a problem | ||
| 10/12/2016 | Listed for sale | $199,000+11.8%$56/sqft |
Source: Century 21 Top Realty #95495644 Report a problem | ||
| 10/4/2016 | Sold | -- |
Source: Public Record Report a problem | ||
| 7/5/2016 | Listing removed | $178,000$50/sqft |
Source: O'Hara & Company Real Estate #25407943 Report a problem | ||
| 6/7/2016 | Price change | $178,000-3.8%$50/sqft |
Source: O'Hara & Company Real Estate #25407943 Report a problem | ||
| 5/20/2016 | Price change | $185,000-1.6%$52/sqft |
Source: O'Hara & Company Real Estate #25407943 Report a problem | ||
| 5/16/2016 | Price change | $188,000-1.1%$53/sqft |
Source: O'Hara & Company Real Estate #25407943 Report a problem | ||
| 4/19/2016 | Price change | $190,000-2.6%$54/sqft |
Source: O'Hara & Company Real Estate #25407943 Report a problem | ||
| 2/23/2016 | Listed for sale | $195,000+129.7%$55/sqft |
Source: O'Hara & Company Real Estate #25407943 Report a problem | ||
| 11/29/2015 | Listing removed | $1,700 |
Source: Silberman Realty #80326724 Report a problem | ||
| 10/13/2015 | Listed for rent | $1,700 |
Source: Silberman Realty #80326724 Report a problem | ||
| 7/30/2013 | Sold | -- |
Source: Agent Provided Report a problem | ||
| 5/30/2013 | Listed for sale | $84,900$24/sqft |
Source: God's Country Realty, Inc. #65448930 Report a problem | ||
| 5/13/2013 | Sold | -- |
Source: Public Record Report a problem | ||
Public tax history
| Year | Property taxes | Tax assessment |
|---|---|---|
| 2025 | $3,273 +3% | $374,921 +0.6% |
| 2024 | $3,176 +11.1% | $372,520 |
| 2023 | $2,858 +5% | $372,520 +5.2% |
| 2022 | $2,722 | $354,074 +31.8% |
| 2021 | -- | $268,582 +3.5% |
| 2020 | $2,194 +12.5% | $259,503 +14.3% |
| 2019 | $1,950 -61.1% | $227,000 +16% |
| 2018 | $5,014 | $195,687 |
| 2017 | $5,014 +1.6% | $195,687 |
| 2016 | $4,937 +21% | $195,687 |
| 2015 | $4,080 | $195,687 +23.1% |
| 2014 | $4,080 | $158,948 +31.4% |
| 2013 | -- | $120,937 |
| 2012 | -- | $120,937 |
| 2011 | -- | $120,937 -7.6% |
| 2010 | -- | $130,918 -9.2% |
| 2009 | -- | $144,222 -8.9% |
| 2008 | -- | $158,252 +5.2% |
| 2007 | -- | $150,430 -3.9% |
| 2006 | -- | $156,500 |
| 2005 | -- | $156,500 |
| 2004 | -- | $156,500 +3.2% |
| 2003 | -- | $151,700 |
| 2002 | -- | $151,700 +0.1% |
| 2001 | -- | $151,600 +9.9% |
| 2000 | -- | $137,900 |
Find assessor info on the county website
Monthly payment
Est. payment
Payment breakdown
Explore the cost of this home by adjusting the details. Changes won't be saved.Climate risks
Neighborhood: 77090
Nearby schools
Schools provided by the listing agent
- Elementary: Bammel Elementary School
- Middle: Edwin M Wells Middle School
- High: Westfield High School
Source: HAR. This data may not be complete. We recommend contacting the local school district to confirm school assignments for this home.

Similar homes
- $316,0004 bd3 ba2.7k sqft1415 Anvil Dr, Houston, TX 77090For Sale
 MLS ID #39646025, Ignacio Bellorin, PAK Home Realty. HAR
- $389,0005 bd4 ba3.5k sqft17428 Jackson Pines Dr, Houston, TX 77090For Sale
 MLS ID #77239004, Lloyd Tiwari, Texas Signature Realty. HAR
- $365,9995 bd3 ba3.1k sqft21110 Harvest Hill Ln, Houston, TX 77073For Sale
 MLS ID #66504680, Rosalia Montes Ventura, Reimage Properties & Investments, LLC.. HAR
- $340,0004 bd3 ba3.3k sqft206 W North Hill Dr, Spring, TX 77388For Sale
 MLS ID #87150895, Brandon Snyder, eXp Realty LLC. HAR
