Tucked away on a quiet cul-de-sac in a beautiful golf course community, this spacious 2-story home sits on an oversized wooded lot offering privacy, space, & convenience. With a 2-car garage plus carport, there’s plenty of room for parking & storage. Inside, the open-airy floor plan features a large living area with easy flow into the kitchen & breakfast area. The kitchen offers stainless steel appliances, ample cabinet space, & great connection to the main living spaces. A flexible open-concept area can be used as formal dining, 2nd living space, office, or bonus area. The newly finished 1st-floor suite makes this a true 5BR/3BA multi-gen capable home & features an en-suite bath w/dual sinks, floating vanity, walk-in shower, & walk-in closet w/built-ins. Upstairs, the primary suite offers dual walk-in closets & an oversized walk-in shower. Three addt’l bedrooms w/plush carpet complete the 2nd floor. Enjoy wooded surroundings & golf course community living! Assumable FHA loan @4.25%!
For sale
Price cut: $7.5K (7/22)
$397,500
553 Cane River Ln, Conroe, TX 77302
5beds
3,250sqft
Single Family Residence
Built in 1976
10,667 Square Feet Lot
$392,500 Zestimate®
$122/sqft
$90/mo HOA
What's special
Wooded surroundingsOpen-airy floor planBeautiful golf course communityQuiet cul-de-sacAmple cabinet space
- 127 days
- 408
- 62
Zillow last checked:
Listing updated:
Listed by:
Megan Behan TREC #0587532 936-525-8100,
Team On The Rise LLC
Source: HAR,MLS#: 14988960
Facts & features
Interior
Bedrooms & bathrooms
- Bedrooms: 5
- Bathrooms: 4
- Full bathrooms: 3
- 1/2 bathrooms: 1
Primary bedroom
- Level: Second
- Area: 252
- Dimensions: 14x18
Bedroom
- Level: Second
- Area: 121
- Dimensions: 11x11
Bedroom
- Level: Second
- Area: 165
- Dimensions: 11x15
Bedroom
- Level: Second
- Area: 168
- Dimensions: 14x12
Breakfast
- Level: First
- Area: 108
- Dimensions: 9x12
Dining room
- Level: First
- Area: 168
- Dimensions: 14x12
Other
- Level: First
- Area: 210
- Dimensions: 15x14
Kitchen
- Level: First
- Area: 182
- Dimensions: 13x14
Living room
- Level: First
- Area: 650
- Dimensions: 25x26
Utility room
- Level: First
- Area: 112
- Dimensions: 8x14
Heating
- Electric
Cooling
- Ceiling Fan(s), Electric
Appliances
- Included: Electric Oven, Electric Range, Dishwasher
- Laundry: Electric Dryer Hookup, Washer Hookup
Features
- High Ceilings, En-Suite Bath, Primary Bed - 2nd Floor, Walk-In Closet(s)
- Flooring: Carpet, Vinyl
- Number of fireplaces: 1
Interior area
- Total structure area: 3,250
- Total interior livable area: 3,250 sqft
Property
Parking
- Total spaces: 4
- Parking features: Attached, Attached Carport
- Attached garage spaces: 2
- Carport spaces: 2
- Covered spaces: 4
Features
- Stories: 2
- Fencing: Partial
Lot
- Size: 10,667 Square Feet
- Features: Back Yard, Cul-De-Sac, Near Golf Course, Subdivided, 0 Up To 1/4 Acre
Details
- Additional parcels included: 83200804300
- Parcel number: 146886
Construction
Type & style
- Home type: SingleFamily
- Architectural style: Traditional
- Property subtype: Single Family Residence
Materials
- Brick, Wood Siding
- Foundation: Slab
- Roof: Composition
Condition
- New construction: No
- Year built: 1976
Utilities & green energy
- Water: Water District
Community & HOA
Community
- Subdivision: River Plantation
HOA
- Has HOA: Yes
- HOA fee: $271 quarterly
Location
- Region: Conroe
Financial & listing details
- Price per square foot: $122/sqft
- Tax assessed value: $386,096
- Annual tax amount: $8,243
- Date on market: 6/1/2026
- Listing terms: Assumable 1st Lien,Cash,Conventional,FHA,VA Loan
Estimated market value
$392,500
$373,000 - $412,000
$2,333/mo
Price history
| Date | Event | Price |
|---|---|---|
| 7/22/2026 | Price change | $397,500-1.9%$122/sqft |
Source:  HAR #14988960 Report a problem HAR #14988960 Report a problem | ||
| 6/1/2026 | Listed for sale | $405,000+3.8%$125/sqft |
Source: HAR #14988960 Report a problem | ||
| 1/8/2026 | Listing removed | $3,450$1/sqft |
Source:  HAR #49155216 Report a problem HAR #49155216 Report a problem | ||
| 10/1/2025 | Price change | $3,450-1.4%$1/sqft |
Source: HAR #49155216 Report a problem | ||
| 10/1/2025 | Price change | $390,000-2.5%$120/sqft |
Source: HAR #54239671 Report a problem | ||
| 8/26/2025 | Price change | $3,500-12.5%$1/sqft |
Source: HAR #38337695 Report a problem | ||
| 8/26/2025 | Price change | $400,000-3.6%$123/sqft |
Source: HAR #97486372 Report a problem | ||
| 7/23/2025 | Price change | $415,000+16.9%$128/sqft |
Source: HAR #97486372 Report a problem | ||
| 6/26/2025 | Listed for rent | $4,000$1/sqft |
Source: HAR #38337695 Report a problem | ||
| 9/6/2021 | Listing removed | -- |
Source: HAR #11170486 Report a problem | ||
| 8/5/2021 | Pending sale | $355,000$109/sqft |
Source: HAR #11170486 Report a problem | ||
| 7/17/2021 | Listed for sale | $355,000+79.8%$109/sqft |
Source: HAR #11170486 Report a problem | ||
| 12/5/2019 | Listing removed | $197,400$61/sqft |
Source: Connect Realty #82994453 Report a problem | ||
| 11/18/2019 | Pending sale | $197,400$61/sqft |
Source: Connect Realty #82994453 Report a problem | ||
| 8/30/2019 | Price change | $197,400-1.3%$61/sqft |
Source: Connect Realty #82994453 Report a problem | ||
| 8/9/2019 | Listed for sale | $199,900+21.5%$62/sqft |
Source: Connect Realty #82994453 Report a problem | ||
| 9/2/2012 | Listing removed | $164,500$51/sqft |
Source: Ruth Stultz & Company #41820338 Report a problem | ||
| 8/25/2012 | Listed for sale | $164,500$51/sqft |
Source: Ruth Stultz & Company #41820338 Report a problem | ||
| 11/22/2011 | Listing removed | $164,500$51/sqft |
Source: Ruth Stultz & Company #1137154 Report a problem | ||
| 5/4/2011 | Listed for sale | $164,500$51/sqft |
Source: Ruth Stultz & Company #1137154 Report a problem | ||
| 3/12/2010 | Listing removed | $164,500$51/sqft |
Source: Ruth Stultz & Company #1137154 Report a problem | ||
| 12/23/2009 | Listed for sale | $164,500$51/sqft |
Source: Ruth Stultz & Company #1137154 Report a problem | ||
| 11/3/2009 | Listing removed | $164,500$51/sqft |
Source: Ruth Stultz & Company #1137154 Report a problem | ||
| 5/29/2009 | Listed for sale | $164,500$51/sqft |
Source: Ruth Stultz & Company #1137154 Report a problem | ||
Public tax history
| Year | Property taxes | Tax assessment |
|---|---|---|
| 2025 | $7,814 -5.2% | $386,096 -3.9% |
| 2024 | $8,243 -1.5% | $401,923 -0.1% |
| 2023 | $8,367 | $402,450 +22% |
| 2022 | -- | $329,770 +43.7% |
| 2021 | $5,482 -0.1% | $229,490 +2.4% |
| 2020 | $5,489 +7.8% | $224,020 -1.2% |
| 2019 | $5,092 -0.7% | $226,800 +1.8% |
| 2018 | $5,130 -0.1% | $222,740 |
| 2017 | $5,135 +0.9% | $222,740 +3.7% |
| 2016 | $5,090 -2.4% | $214,800 +3.7% |
| 2015 | $5,214 | $207,070 +7.5% |
| 2014 | $5,214 | $192,580 +43.2% |
| 2013 | -- | $134,490 |
| 2012 | -- | $134,490 -13.9% |
| 2011 | -- | $156,180 |
| 2010 | -- | $156,180 |
| 2009 | -- | $156,180 |
| 2008 | -- | $156,180 +3.8% |
| 2007 | -- | $150,520 +13.5% |
| 2006 | -- | $132,620 +5.3% |
| 2005 | -- | $125,990 |
| 2004 | -- | $125,990 |
| 2003 | -- | $125,990 |
| 2002 | -- | $125,990 |
| 2001 | -- | $125,990 |
Find assessor info on the county website
Monthly payment
Est. payment
Payment breakdown
Explore the cost of this home by adjusting the details. Changes won't be saved.Climate risks
Neighborhood: River Plantation
Nearby schools
Schools provided by the listing agent
- Elementary: Wilkinson Elementary School
- Middle: Stockton Junior High School
- High: Conroe High School
Source: HAR. This data may not be complete. We recommend contacting the local school district to confirm school assignments for this home.

Similar homes
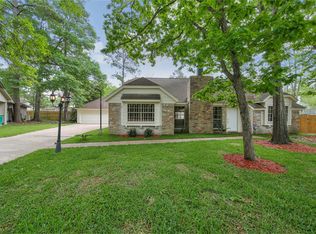
- $365,0005 bd5 ba4.3k sqft520 Beauregard Dr, Conroe, TX 77302For Sale
 MLS ID #65053798, Evan Ballew, Top Guns Realty on Lake Conroe. HAR

 - $344,0004 bd3 ba2.6k sqft725 Talmalge Hall Dr, Conroe, TX 77302For Sale
 MLS ID #33247044, Michael Banh, Exceed Realty LLC. HAR
 - $371,9003 bd3 ba2.6k sqft18 Windsor Dr, Conroe, TX 77304For Sale
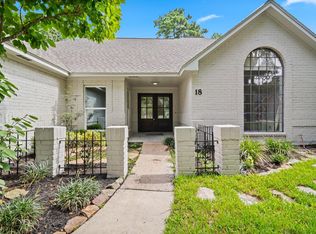 MLS ID #56003539, Jeanil Garcia, Central Metro Realty. HAR
 - $275,0003 bd2 ba2.8k sqft705 Holly Springs Ct, Conroe, TX 77302For Sale
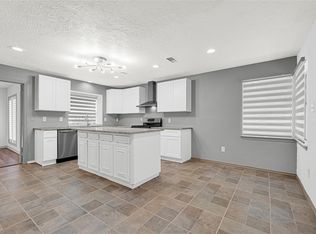 MLS ID #56775271, Kristi Simmons, RE/MAX GO. HAR
