Enter this Spectacular home through a private entry courtyard. The Spacious Living room with Gas log fireplace, and gorgeous Hickory hardwood floors. Elegant dining room is Open to a Chefs delight kitchen. New Custom soft close cabinets, Gleaming granite counters that meet the marble backsplash. Stainless KitchenAid appliances, Dbl. Convection ovens, huge gas cooktop with grill/griddle and S.S refrigerator that can stay. Expansive Primary bedroom with space for lounging. Enormous En-suite bath equipped with Jacuzzi Garden spa tub, separate shower dbl. vanities, two more guest bedrooms with their own bathrooms,1 is equipped with a walk-in spa bathtub, with colored lights & scented water options. Also, has a bidet, and sparkling Quartz countertops, ceramic tile and seamless glass shower. The sunroom is screened in and has new epoxy floors. Huge back yard is a paradise with concrete patios & a Covered carport. Includes Small shop, 2nd lot & home has all new AC ducts.
For sale
Price cut: $10K (9/17)
$349,900
3 Fairway Dr, Conroe, TX 77304
3beds
2,930sqft
Single Family Residence
Built in 1968
10,672 Square Feet Lot
$346,200 Zestimate®
$119/sqft
$-- HOA
What's special
Gas log fireplacePrivate entry courtyardGorgeous hickory hardwood floorsGleaming granite countersElegant dining roomSunroom is screened inSparkling quartz countertops
- 122 days
- 391
- 53
Zillow last checked:
Listing updated:
Listed by:
April Blalock TREC #0613801 281-832-3669,
Top Guns Realty on Lake Conroe
Source: HAR,MLS#: 19255991
Facts & features
Interior
Bedrooms & bathrooms
- Bedrooms: 3
- Bathrooms: 3
- Full bathrooms: 3
Primary bedroom
- Level: First
- Area: 299
- Dimensions: 23x13
Bedroom
- Level: First
- Area: 132
- Dimensions: 12x11
Bedroom
- Level: First
- Area: 143
- Dimensions: 13x11
Dining room
- Level: First
- Area: 130
- Dimensions: 13x10
Other
- Level: First
- Area: 36
- Dimensions: 9x4
Kitchen
- Level: First
- Area: 150
- Dimensions: 15x10
Living room
- Level: First
- Area: 308
- Dimensions: 22x14
Primary bath
- Level: First
- Area: 247
- Dimensions: 19x13
Utility room
- Level: First
- Area: 90
- Dimensions: 10x9
Heating
- Electric, Natural Gas
Cooling
- Ceiling Fan(s), Electric
Appliances
- Included: Disposal, Refrigerator, Convection Oven, Double Oven, Electric Oven, Microwave, Gas Cooktop, Indoor Grill, Dishwasher
- Laundry: Electric Dryer Hookup, Washer Hookup
Features
- Crown Molding, Formal Entry/Foyer, High Ceilings, All Bedrooms Down, En-Suite Bath, Sitting Area, Split Plan, Walk-In Closet(s)
- Flooring: Tile, Wood
- Windows: Window Coverings
- Number of fireplaces: 1
- Fireplace features: Gas Log, Wood Burning
Interior area
- Total structure area: 2,930
- Total interior livable area: 2,930 sqft
Property
Parking
- Total spaces: 4
- Parking features: No Garage, Additional Parking, Converted Garage, Attached Carport
- Carport spaces: 4
Accessibility
- Accessibility features: Accessible Doors, Accessible Full Bath
Features
- Stories: 1
- Patio & porch: Covered, Patio/Deck, Porch, Screened
- Exterior features: Back Green Space, Side Yard, Sprinkler System
- Has spa: Yes
- Fencing: Back Yard
Lot
- Size: 10,672 Square Feet
- Features: Cleared, Subdivided, 1/4 Up to 1/2 Acre
Details
- Additional structures: Shed(s)
- Additional parcels included: R89184
- Parcel number: R89185
Construction
Type & style
- Home type: SingleFamily
- Architectural style: Traditional
- Property subtype: Single Family Residence
Materials
- Brick, Wood Siding
- Foundation: Slab
- Roof: Composition
Condition
- New construction: No
- Year built: 1968
Utilities & green energy
- Sewer: Public Sewer
- Water: Public
Green energy
- Energy efficient items: Thermostat
Community & HOA
Community
- Subdivision: Forest Estates 01
Location
- Region: Conroe
Financial & listing details
- Price per square foot: $119/sqft
- Tax assessed value: $410,596
- Annual tax amount: $7,094
- Date on market: 6/8/2026
- Listing terms: Cash,Conventional,FHA
- Road surface type: Concrete
Estimated market value
$346,200
$329,000 - $364,000
$2,485/mo
Price history
| Date | Event | Price |
|---|---|---|
| 9/17/2026 | Price change | $349,900-2.8%$119/sqft |
Source:  HAR #19255991 Report a problem HAR #19255991 Report a problem | ||
| 8/22/2026 | Price change | $359,900-5.3%$123/sqft |
Source: HAR #19255991 Report a problem | ||
| 7/25/2026 | Price change | $380,000-4.8%$130/sqft |
Source: HAR #19255991 Report a problem | ||
| 6/8/2026 | Listed for sale | $399,000$136/sqft |
Source: HAR #19255991 Report a problem | ||
Public tax history
| Year | Property taxes | Tax assessment |
|---|---|---|
| 2025 | $3,468 -29.4% | $371,990 +10% |
| 2024 | $4,912 +12.1% | $338,173 +10% |
| 2023 | $4,382 | $307,430 +0.8% |
| 2022 | -- | $304,880 +20% |
| 2021 | $4,991 -15.9% | $254,070 -12.9% |
| 2020 | $5,932 +8.4% | $291,790 +10% |
| 2019 | $5,471 +3.9% | $265,260 +5.7% |
| 2018 | $5,263 +10.4% | $250,990 +10% |
| 2017 | $4,767 +5.3% | $228,170 +10% |
| 2016 | $4,525 +17.7% | $207,430 +10% |
| 2015 | $3,844 | $188,570 +10% |
| 2014 | $3,844 | $171,430 +12% |
| 2013 | -- | $153,120 +1.2% |
| 2012 | -- | $151,250 +10% |
| 2011 | -- | $137,500 +10% |
| 2010 | -- | $125,000 +10% |
| 2009 | -- | $113,640 +20.6% |
| 2008 | -- | $94,220 +10% |
| 2007 | -- | $85,650 |
| 2006 | -- | $85,650 +5.5% |
| 2005 | -- | $81,180 |
| 2004 | -- | $81,180 |
| 2003 | -- | $81,180 |
| 2002 | -- | $81,180 |
| 2001 | -- | $81,180 |
Find assessor info on the county website
Monthly payment
Est. payment
Payment breakdown
Explore the cost of this home by adjusting the details. Changes won't be saved.Climate risks
Neighborhood: Forest Estates
Nearby schools
Schools provided by the listing agent
- Elementary: Giesinger Elementary School
- Middle: Peet Junior High School
- High: Conroe High School
Source: HAR. This data may not be complete. We recommend contacting the local school district to confirm school assignments for this home.
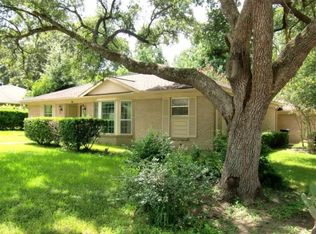
Similar homes
- $330,0003 bd2 ba1.9k sqft209 Summit Dr, Conroe, TX 77303For Sale
 MLS ID #18511801, Amie Pravel, Nan & Company Properties - Woodlands Office. HAR
 - $325,0003 bd2 ba1.9k sqft71 Hiwon Dr, Conroe, TX 77304For Sale
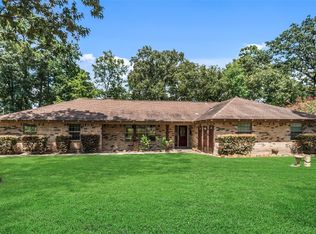 MLS ID #79745835, Larry Trayler, Exl Real Estate. HAR
 - $330,0003 bd2 ba2k sqft416 Rolling Hills Dr, Conroe, TX 77304For Sale
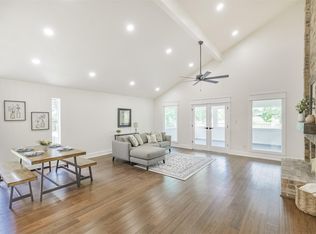 MLS ID #41721302, Jack Moseley, RE/MAX Partners. HAR
 - $415,0004 bd3 ba2.4k sqft97 Panorama Dr, Conroe, TX 77304For Sale
 MLS ID #48842946, Ruben Jonker, eXp Realty LLC. HAR
