Welcome to this beautifully refreshed 3-bedroom, 2-bath home in Panorama Village, full of character and thoughtful updates. Offering 1,772 sq ft, this home features a welcoming floor plan, original brick fireplace, spacious bedrooms, and a private primary en-suite and walk-in closets including separate access to the backyard sitting area. Recent improvements include a new roof (2022), HVAC system (2022), water heater (2022), fresh interior and exterior paint(2026), updated flooring throughout with no carpet, and remodeled bathrooms. Enjoy the convenience of an attached 2-car garage, indoor utility room, circle driveway, private courtyard, and beautifully maintained landscaping that creates great curb appeal. Conveniently located with quick access to I-45, this move-in-ready home is a wonderful blend of charm, comfort, and modern updates. Panorama Village offers a 27 hole golf course, clubhouse, pool, 3 parks and soon a pickelball court.
For sale
$299,300
8 Hanover Ln, Conroe, TX 77304
3beds
1,772sqft
Single Family Residence
Built in 1974
7,701 Square Feet Lot
$288,100 Zestimate®
$169/sqft
$-- HOA
What's special
Original brick fireplacePrivate courtyardCircle drivewayBeautifully maintained landscapingSpacious bedroomsWelcoming floor planPrivate primary en-suite
- 15 days
- 363
- 32
Likely to sell faster than
Zillow last checked:
Listing updated:
Listed by:
Ruben Jonker TREC #0699195 936-689-0848,
eXp Realty LLC
Source: HAR,MLS#: 21722415
Facts & features
Interior
Bedrooms & bathrooms
- Bedrooms: 3
- Bathrooms: 2
- Full bathrooms: 2
Primary bedroom
- Level: First
- Area: 192.18
- Dimensions: 11'5" x 16'10"
Bedroom
- Level: First
- Area: 129.9
- Dimensions: 12"1 x 10'9"
Bedroom
- Level: First
- Area: 193.13
- Dimensions: 16'11" x 11'5"
Other
- Level: First
- Area: 42.2
- Dimensions: 4"11 x 8"7
Dining room
- Level: First
- Area: 308.64
- Dimensions: 22'7" x 13'8"
Kitchen
- Level: First
- Area: 140
- Dimensions: 17'6" x 8'0"
Living room
- Level: First
- Area: 283.75
- Dimensions: 18'11 x 15
Primary bath
- Level: First
- Area: 41.25
- Dimensions: 5'0" x 8'3"
Utility room
- Level: First
- Area: 36.46
- Dimensions: 6'3" x 5'10"
Heating
- Natural Gas
Cooling
- Ceiling Fan(s), Electric
Appliances
- Included: Disposal, Refrigerator, Electric Oven, Electric Range, Dishwasher
- Laundry: Electric Dryer Hookup, Gas Dryer Hookup, Washer Hookup
Features
- En-Suite Bath, Walk-In Closet(s)
- Flooring: Engineered Hardwood, Tile
- Doors: Insulated Doors
- Windows: Window Coverings
- Number of fireplaces: 1
- Fireplace features: Gas Log
Interior area
- Total structure area: 1,772
- Total interior livable area: 1,772 sqft
Property
Parking
- Total spaces: 2
- Parking features: Attached, Additional Parking, Garage Door Opener, Circular Driveway, Double-Wide Driveway
- Attached garage spaces: 2
Features
- Stories: 1
- Patio & porch: Patio/Deck
- Exterior features: Side Yard
- Fencing: Back Yard
Lot
- Size: 7,701 Square Feet
- Features: Back Yard, Cleared, Near Golf Course, Subdivided, 0 Up To 1/4 Acre
Details
- Parcel number: 131872
Construction
Type & style
- Home type: SingleFamily
- Architectural style: Contemporary,Ranch
- Property subtype: Single Family Residence
Materials
- Brick, Cement Siding
- Foundation: Slab
- Roof: Composition
Condition
- New construction: No
- Year built: 1974
Utilities & green energy
- Sewer: Public Sewer
- Water: Public
Green energy
- Energy efficient items: Attic Vents, Thermostat, HVAC
Community & HOA
Community
- Subdivision: Panorama-Hiwon 02
HOA
- Amenities included: Clubhouse, Dog Park, Golf Course, Paid Patrol, Park, Picnic Area, Playground, Pond, Pool
Location
- Region: Conroe
Financial & listing details
- Price per square foot: $169/sqft
- Tax assessed value: $198,426
- Annual tax amount: $4,370
- Date on market: 9/13/2026
- Listing terms: Cash,Conventional,FHA,USDA Loan,VA Loan
- Ownership: Full Ownership
- Road surface type: Asphalt
Estimated market value
$288,100
$274,000 - $303,000
$1,918/mo
Price history
| Date | Event | Price |
|---|---|---|
| 9/13/2026 | Listed for sale | $299,300+28.5%$169/sqft |
Source:  HAR #21722415 Report a problem HAR #21722415 Report a problem | ||
| 7/14/2022 | Listing removed | -- |
Source: Better Homes and Gardens Gary Greene Report a problem | ||
| 6/9/2022 | Pending sale | $233,000$131/sqft |
Source: HAR #76331174 Report a problem | ||
| 6/2/2022 | Listed for sale | $233,000$131/sqft |
Source: HAR #76331174 Report a problem | ||
| 12/17/2020 | Listing removed | $1,300$1/sqft |
Source: Blake & Associates Realty #43878827 Report a problem | ||
| 12/10/2020 | Listed for rent | $1,300$1/sqft |
Source: Blake & Associates Realty #43878827 Report a problem | ||
| 5/1/2020 | Listing removed | $1,300$1/sqft |
Source: Blake & Associates Realty #55180126 Report a problem | ||
| 3/31/2020 | Listed for rent | $1,300$1/sqft |
Source: Blake & Associates Realty #55180126 Report a problem | ||
| 11/1/1990 | Sold | -- |
Source: Agent Provided Report a problem | ||
Public tax history
| Year | Property taxes | Tax assessment |
|---|---|---|
| 2025 | $2,511 | $198,426 +7% |
| 2024 | -- | $185,447 +2.1% |
| 2023 | $3,971 | $181,570 +7.3% |
| 2022 | -- | $169,190 +20% |
| 2021 | $2,698 -3.3% | $140,990 |
| 2020 | $2,789 +7.4% | $140,990 +8.6% |
| 2019 | $2,596 -3.3% | $129,870 +1.9% |
| 2018 | $2,683 -0.7% | $127,490 |
| 2017 | $2,702 -3.7% | $127,490 |
| 2016 | $2,806 -1.2% | $127,490 +6.5% |
| 2015 | $2,841 | $119,760 +10% |
| 2014 | $2,841 | $108,870 +10% |
| 2013 | -- | $98,970 |
| 2012 | -- | $98,970 -2.2% |
| 2011 | -- | $101,210 |
| 2010 | -- | $101,210 |
| 2009 | -- | $101,210 |
| 2008 | -- | $101,210 |
| 2007 | -- | $101,210 -2.5% |
| 2006 | -- | $103,830 +2.7% |
| 2005 | -- | $101,060 +8.8% |
| 2004 | -- | $92,910 |
| 2003 | -- | $92,910 +9.4% |
| 2002 | -- | $84,910 |
| 2001 | -- | $84,910 |
Find assessor info on the county website
Monthly payment
Est. payment
Payment breakdown
Explore the cost of this home by adjusting the details. Changes won't be saved.Climate risks
Neighborhood: 77304
Nearby schools
Schools provided by the listing agent
- Elementary: Lagway Elementary School
- Middle: Calfee Middle School
- High: Willis High School
Source: HAR. This data may not be complete. We recommend contacting the local school district to confirm school assignments for this home.
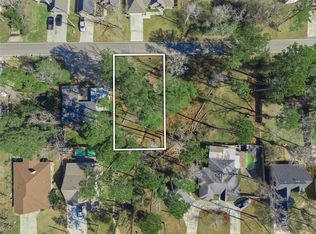
Similar homes
- $295,0004 bd3 ba2.2k sqft75 W Rolling Hills Dr, Conroe, TX 77304For Sale
 MLS ID #60884010, Hal Bazar, Green & Associates Real Estate. HAR
 - $299,0003 bd2 ba1.3k sqft13544 Northshore Loop, Conroe, TX 77304For Sale
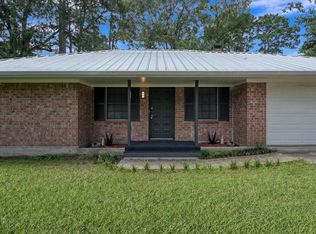 MLS ID #76330162, Sarah Nance, Sarah Nance. HAR
 - $240,0003 bd2 ba1.3k sqft20 Moon Valley Ct, Conroe, TX 77304For Sale
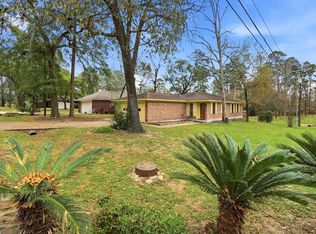 MLS ID #23936723, Horacio Fuentes, Better Homes and Gardens Real Estate Gary Greene - Lake Conroe South. HAR
 - $330,0003 bd2 ba1.9k sqft209 Summit Dr, Conroe, TX 77303For Sale
 MLS ID #18511801, Amie Pravel, Nan & Company Properties - Woodlands Office. HAR
