Beautifully remodeled from the studs up including updated electrical, plumbing, insulation, windows, roof, AC, appliances, flooring, and more. This 5-bedroom, 2.5-bath home is located in the desirable golf course community of Panorama Village. Featuring updated finishes throughout, added square footage, and an open-concept living area, this home offers both style and functionality. The primary suite is located on the first floor, with four additional bedrooms and a spacious flex area upstairs—perfect for a game room, media room, home office, or second living space. Panorama Village amenities include a 27-hole golf course, clubhouse, pavilion, community pool, parks, jogging trails, and more. No HOA! No MUD! Just minutes from I-45, Conroe, The Woodlands, and Lake Conroe. Schedule your showing today!
For sale
Price cut: $10K (9/26)
$365,000
116 Sun City Ln, Conroe, TX 77304
5beds
2,100sqft
Single Family Residence
Built in 1998
5,401 Square Feet Lot
$357,400 Zestimate®
$174/sqft
$-- HOA
What's special
Updated finishes throughoutFour additional bedroomsSpacious flex area upstairs
- 92 days
- 67
- 7
Zillow last checked:
Listing updated:
Listed by:
Danny Williams TREC #0628032 936-525-9136,
Texans Real Estate LLC
Source: HAR,MLS#: 16969869
Facts & features
Interior
Bedrooms & bathrooms
- Bedrooms: 5
- Bathrooms: 3
- Full bathrooms: 2
- 1/2 bathrooms: 1
Primary bedroom
- Level: First
- Area: 143
- Dimensions: 11x13
Bedroom
- Level: Second
- Area: 120
- Dimensions: 12x10
Bedroom
- Level: Second
- Area: 110
- Dimensions: 11x10
Bedroom
- Level: Second
- Area: 110
- Dimensions: 11x10
Bedroom
- Level: Second
- Area: 110
- Dimensions: 11x10
Other
- Level: Second
- Area: 128
- Dimensions: 16x8
Dining room
- Level: First
- Area: 99
- Dimensions: 9x11
Game room
- Level: Second
- Area: 165
- Dimensions: 11x15
Kitchen
- Level: First
- Area: 126
- Dimensions: 9x14
Living room
- Level: First
- Area: 256
- Dimensions: 16x16
Primary bath
- Level: First
- Area: 66
- Dimensions: 6x11
Utility room
- Level: First
- Area: 66
- Dimensions: 6x11
Heating
- Natural Gas
Cooling
- Ceiling Fan(s), Electric
Appliances
- Included: Water Heater, Disposal, Gas Oven, Oven, Microwave, Free-Standing Range, Dishwasher
- Laundry: Electric Dryer Hookup, Gas Dryer Hookup, Washer Hookup
Features
- Primary Bed - 1st Floor, Walk-In Closet(s)
- Flooring: Carpet, Vinyl
- Doors: Insulated Doors
- Windows: Insulated/Low-E windows
Interior area
- Total structure area: 2,100
- Total interior livable area: 2,100 sqft
Property
Parking
- Parking features: No Garage
Features
- Stories: 2
- Patio & porch: Covered, Porch
- Fencing: Back Yard
Lot
- Size: 5,401 Square Feet
- Features: Cleared, Corner Lot, Near Golf Course, Subdivided, 0 Up To 1/4 Acre
Details
- Parcel number: 132600
Construction
Type & style
- Home type: SingleFamily
- Architectural style: Traditional
- Property subtype: Single Family Residence
Materials
- Batts Insulation, Cement Siding
- Foundation: Pillar/Post/Pier
- Roof: Composition
Condition
- New construction: No
- Year built: 1998
Utilities & green energy
- Sewer: Public Sewer
- Water: Public
Green energy
- Energy efficient items: Thermostat, HVAC>13 SEER
Community & HOA
Community
- Subdivision: Panorama-Thunderbird
Location
- Region: Conroe
Financial & listing details
- Price per square foot: $174/sqft
- Tax assessed value: $180,902
- Annual tax amount: $3,984
- Date on market: 7/11/2026
- Listing terms: Cash,Conventional,FHA,VA Loan
- Road surface type: Asphalt
Estimated market value
$357,400
$340,000 - $375,000
$2,087/mo
Price history
| Date | Event | Price |
|---|---|---|
| 9/30/2026 | Price change | $2,800-6.7%$1/sqft |
Source:  HAR #2121764 Report a problem HAR #2121764 Report a problem | ||
| 9/26/2026 | Price change | $365,000-2.7%$174/sqft |
Source:  HAR #16969869 Report a problem HAR #16969869 Report a problem | ||
| 9/4/2026 | Price change | $375,000-2.6%$179/sqft |
Source: HAR #16969869 Report a problem | ||
| 8/29/2026 | Listed for rent | $3,000$1/sqft |
Source: HAR #2121764 Report a problem | ||
| 8/12/2026 | Price change | $385,000-1.3%$183/sqft |
Source: HAR #16969869 Report a problem | ||
| 7/11/2026 | Listed for sale | $390,000+228%$186/sqft |
Source: HAR #16969869 Report a problem | ||
| 12/8/2015 | Sold | -- |
Source: Agent Provided Report a problem | ||
| 10/24/2015 | Pending sale | $118,900$57/sqft |
Source: Total Home Management #19605634 Report a problem | ||
| 10/9/2015 | Listed for sale | $118,900+58.5%$57/sqft |
Source: Total Home Management #19605634 Report a problem | ||
| 11/16/2012 | Listing removed | $75,000$36/sqft |
Source: Samrauf Properties, Inc. #19912494 Report a problem | ||
| 10/18/2012 | Listed for sale | $75,000$36/sqft |
Source: Samrauf Properties, Inc. #19912494 Report a problem | ||
Public tax history
| Year | Property taxes | Tax assessment |
|---|---|---|
| 2025 | $3,984 +48.6% | $180,902 +3.6% |
| 2024 | $2,680 -37.7% | $174,567 -11.3% |
| 2023 | $4,305 | $196,850 +25.1% |
| 2022 | -- | $157,380 +20% |
| 2021 | $2,856 +0.9% | $131,150 +4% |
| 2020 | $2,831 +5.2% | $126,120 +7.1% |
| 2019 | $2,691 +6.4% | $117,710 +10% |
| 2018 | $2,530 -0.7% | $107,010 |
| 2017 | $2,547 -8% | $107,010 -4.3% |
| 2016 | $2,768 +11.5% | $111,800 +13.5% |
| 2015 | $2,483 | $98,480 +11.3% |
| 2014 | $2,483 | $88,480 +4.1% |
| 2013 | -- | $84,960 +12% |
| 2012 | -- | $75,870 -11.2% |
| 2011 | -- | $85,440 |
| 2010 | -- | $85,440 +1.6% |
| 2009 | -- | $84,100 +10% |
| 2008 | -- | $76,450 |
| 2007 | -- | $76,450 +1.2% |
| 2006 | -- | $75,570 -9.8% |
| 2005 | -- | $83,780 +8.1% |
| 2004 | -- | $77,480 +5.5% |
| 2003 | -- | $73,430 |
| 2002 | -- | $73,430 |
| 2001 | -- | $73,430 |
Find assessor info on the county website
Monthly payment
Est. payment
Payment breakdown
Explore the cost of this home by adjusting the details. Changes won't be saved.Climate risks
Neighborhood: 77304
Nearby schools
Schools provided by the listing agent
- Elementary: Lagway Elementary School
- Middle: Calfee Middle School
- High: Willis High School
Source: HAR. This data may not be complete. We recommend contacting the local school district to confirm school assignments for this home.
Similar homes
- $295,0004 bd3 ba2.2k sqft75 W Rolling Hills Dr, Conroe, TX 77304For Sale
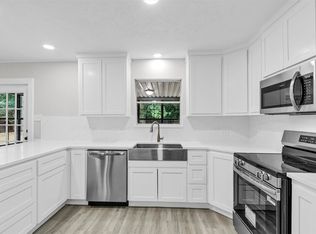 MLS ID #60884010, Hal Bazar, Green & Associates Real Estate. HAR
 - $453,0004 bd3 ba2.3k sqft117 Sun City Ln, Conroe, TX 77304New Construction
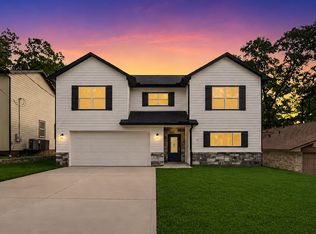 MLS ID #34132590, Danny Williams, Texans Real Estate LLC. HAR
 - $299,3003 bd2 ba1.7k sqft8 Hanover Ln, Conroe, TX 77304For Sale
 MLS ID #21722415, Ruben Jonker, eXp Realty LLC. HAR
 - $385,0003 bd3 ba2.3k sqft117 Broken Bough Ln, Conroe, TX 77304For Sale
 MLS ID #72590232, Cathryn Deaton, RE/MAX Pointe. HAR
