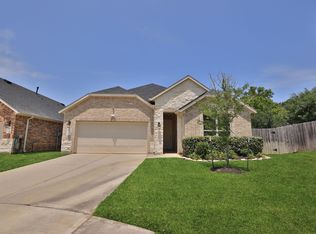
Welcome to this beautiful home located in the highly desirable golf course community of Panorama Village. Featuring a welcoming exterior, classic curb appeal, and plenty of potential for buyers looking to make a property their own. This home offers a warm and comfortable feel with natural light and original character throughout. Enjoy the convenience of being close to I-45 for an easy commute to Conroe and Houston, with Lake Conroe just a short drive away. Information in this listing has been received from various sources and buyers should independently verify all information, measurements, condition, schools, and any details important to them.
New construction
Price cut: $10K (9/26)
$453,000
117 Sun City Ln, Conroe, TX 77304
4beds
2,394sqft
Single Family Residence
Built in 2026
5,728 Square Feet Lot
$446,500 Zestimate®
$189/sqft
$-- HOA
What's special
Warm and comfortable feelOriginal character throughoutNatural lightClassic curb appealWelcoming exterior
- 68 days
- 57
- 2
Zillow last checked:
Listing updated:
Listed by:
Danny Williams TREC #0628032 936-525-9136,
Texans Real Estate LLC
Source: HAR,MLS#: 34132590
Facts & features
Interior
Bedrooms & bathrooms
- Bedrooms: 4
- Bathrooms: 3
- Full bathrooms: 2
- 1/2 bathrooms: 1
Primary bedroom
- Level: First
- Area: 182
- Dimensions: 13x14
Bedroom
- Level: Second
- Area: 143
- Dimensions: 11x13
Bedroom
- Level: Second
- Area: 187
- Dimensions: 11x17
Bedroom
- Level: Second
- Area: 156
- Dimensions: 12x13
Dining room
- Level: First
- Area: 168
- Dimensions: 14x12
Kitchen
- Level: First
- Area: 165
- Dimensions: 15x11
Living room
- Level: First
- Area: 378
- Dimensions: 18x21
Media room
- Level: Second
- Area: 154
- Dimensions: 11X14
Heating
- Natural Gas
Cooling
- Ceiling Fan(s), Electric
Appliances
- Included: Disposal, Gas Oven, Microwave, Gas Range, Dishwasher
- Laundry: Electric Dryer Hookup, Gas Dryer Hookup, Washer Hookup
Features
- 3 Bedrooms Up, Primary Bed - 1st Floor, Walk-In Closet(s)
- Windows: Insulated/Low-E windows
Interior area
- Total structure area: 2,394
- Total interior livable area: 2,394 sqft
Property
Parking
- Total spaces: 2
- Parking features: Attached
- Attached garage spaces: 2
Features
- Stories: 2
Lot
- Size: 5,728 Square Feet
- Features: Cleared, Cul-De-Sac, Near Golf Course, Subdivided, 0 Up To 1/4 Acre
Details
- Parcel number: 808039
Construction
Type & style
- Home type: SingleFamily
- Architectural style: Contemporary
- Property subtype: Single Family Residence
Materials
- Batts Insulation, Blown-In Insulation, Cement Siding, Stone
- Foundation: Slab
- Roof: Composition
Condition
- New construction: Yes
- Year built: 2026
Details
- Builder name: Artisan Construction
Utilities & green energy
- Sewer: Public Sewer
- Water: Public
Green energy
- Energy efficient items: Thermostat, HVAC
Community & HOA
Community
- Subdivision: Panorama-Thunderbird
Location
- Region: Conroe
Financial & listing details
- Price per square foot: $189/sqft
- Tax assessed value: $38,678
- Annual tax amount: $852
- Date on market: 7/26/2026
- Road surface type: Asphalt
Estimated market value
$446,500
$424,000 - $469,000
$2,258/mo
Price history
| Date | Event | Price |
|---|---|---|
| 9/30/2026 | Price change | $3,200-8.6%$1/sqft |
Source:  HAR #33571472 Report a problem HAR #33571472 Report a problem | ||
| 9/26/2026 | Price change | $453,000-2.2%$189/sqft |
Source:  HAR #34132590 Report a problem HAR #34132590 Report a problem | ||
| 9/4/2026 | Price change | $463,000-2.1%$193/sqft |
Source: HAR #34132590 Report a problem | ||
| 8/29/2026 | Listed for rent | $3,500$1/sqft |
Source: HAR #33571472 Report a problem | ||
| 8/15/2026 | Price change | $473,000-1%$198/sqft |
Source: HAR #34132590 Report a problem | ||
| 7/26/2026 | Listed for sale | $478,000$200/sqft |
Source: HAR #34132590 Report a problem | ||
Public tax history
| Year | Property taxes | Tax assessment |
|---|---|---|
| 2025 | $852 | $38,678 |
Find assessor info on the county website
Monthly payment
Est. payment
Payment breakdown
Explore the cost of this home by adjusting the details. Changes won't be saved.Climate risks
Neighborhood: 77304
Nearby schools
Schools provided by the listing agent
- Elementary: Lagway Elementary School
- Middle: Calfee Middle School
- High: Willis High School
Source: HAR. This data may not be complete. We recommend contacting the local school district to confirm school assignments for this home.

Similar homes
- $365,0005 bd3 ba2.1k sqft116 Sun City Ln, Conroe, TX 77304For Sale
 MLS ID #16969869, Danny Williams, Texans Real Estate LLC. HAR
 - $384,0004 bd3 ba2.2k sqft373 Pleasant Hill Way, Conroe, TX 77304For Sale
 MLS ID #94790087, Danielle Jeggle, RE/MAX Integrity. HAR
 - $579,9004 bd5 ba3.5k sqft4783 W Fork Blvd, Conroe, TX 77304For Sale
 MLS ID #44252181, Patricia Grijalva, Walzel Properties - Corporate Office. HAR
 - $437,4974 bd4 ba2.4k sqft263 Mallards Rim Dr, Willis, TX 77318New Construction
 Chesmar Homes
