Enjoy golf-course community living in sought-after Panorama Village! Custom built in 2021, this beautifully finished 3-bedroom, 2-bath home with private office offers an open floor plan designed for comfortable everyday living and entertaining. The kitchen features granite countertops and flows seamlessly into the main living areas. Retreat to the spacious primary suite featuring a spa-like bath with freestanding tub, separate shower, dual sinks and an impressive walk-in closet. Abundant closets and storage are found throughout. Step outside to a covered back patio overlooking a peaceful greenbelt with no rear neighbors for added privacy. Panorama Village offers a 27-hole golf course, community pool, parks and pavilion, all with convenient access to I-45, schools, shopping and Conroe amenities. A newer custom home in an established golf community!
For sale
$340,000
1 Hanover Ln, Panorama Village, TX 77304
3beds
2,001sqft
Single Family Residence
Built in 2021
10,197 Square Feet Lot
$332,400 Zestimate®
$170/sqft
$-- HOA
What's special
Private officeCovered back patioImpressive walk-in closetKitchen features granite countertopsDual sinksSpacious primary suiteSeparate shower
- 52 days
- 228
- 19
Zillow last checked:
Listing updated:
Listed by:
Wendy Welsh TREC #0422005 936-672-6161,
Coldwell Banker Realty - Lake Conroe/Willis,
Zonia Alvarez TREC #0567504 832-768-2649,
Coldwell Banker Realty - Lake Conroe/Willis
Source: HAR,MLS#: 61404237
Facts & features
Interior
Bedrooms & bathrooms
- Bedrooms: 3
- Bathrooms: 2
- Full bathrooms: 2
Rooms
- Room types: Utility Room
Primary bedroom
- Level: First
- Area: 195
- Dimensions: 15x13
Bedroom
- Level: First
- Area: 132
- Dimensions: 11x12
Bedroom
- Level: First
- Area: 99
- Dimensions: 11x9
Other
- Level: First
- Area: 120
- Dimensions: 10x12
Dining room
- Level: First
- Area: 110
- Dimensions: 11x10
Kitchen
- Level: First
- Area: 165
- Dimensions: 15x11
Living room
- Level: First
Primary bath
- Level: First
- Area: 135
- Dimensions: 15x9
Utility room
- Level: First
- Area: 72
- Dimensions: 9x8
Heating
- Electric
Cooling
- Ceiling Fan(s), Electric
Appliances
- Included: Disposal, Microwave, Gas Range, Dishwasher
- Laundry: Electric Dryer Hookup, Washer Hookup
Features
- All Bedrooms Down, En-Suite Bath, Primary Bed - 1st Floor, Sitting Area, Walk-In Closet(s)
- Flooring: Carpet, Laminate
- Windows: Window Coverings
Interior area
- Total structure area: 2,001
- Total interior livable area: 2,001 sqft
Video & virtual tour
Property
Parking
- Total spaces: 2
- Parking features: Attached, Garage Door Opener
- Attached garage spaces: 2
Features
- Stories: 1
- Patio & porch: Covered, Patio/Deck
- Exterior features: Back Green Space
- Fencing: Partial
Lot
- Size: 10,197 Square Feet
- Features: Back Yard, Near Golf Course, Subdivided, 0 Up To 1/4 Acre
Details
- Parcel number: 131726
Construction
Type & style
- Home type: SingleFamily
- Architectural style: Traditional
- Property subtype: Single Family Residence
Materials
- Cement Siding
- Foundation: Slab
- Roof: Composition
Condition
- New construction: No
- Year built: 2021
Utilities & green energy
- Sewer: Public Sewer
- Water: Public
Green energy
- Energy efficient items: Attic Vents
Community & HOA
Community
- Features: Subdivision Tennis Court
- Subdivision: Panorama-Hiwon
HOA
- Amenities included: Clubhouse, Golf Course, Park, Pool, Tennis Court(s)
Location
- Region: Panorama Village
Financial & listing details
- Price per square foot: $170/sqft
- Tax assessed value: $297,004
- Annual tax amount: $541
- Date on market: 8/20/2026
- Listing terms: Cash,Conventional,FHA,VA Loan
- Ownership: Full Ownership
- Road surface type: Concrete
Estimated market value
$332,400
$316,000 - $349,000
$2,218/mo
Price history
| Date | Event | Price |
|---|---|---|
| 8/20/2026 | Listed for sale | $340,000$170/sqft |
Source:  HAR #61404237 Report a problem HAR #61404237 Report a problem | ||
Public tax history
| Year | Property taxes | Tax assessment |
|---|---|---|
| 2025 | $4,815 +4.1% | $297,004 +5.7% |
| 2024 | $4,623 +1802.3% | $281,013 +1137.9% |
| 2023 | $243 | $22,700 |
| 2022 | -- | $22,700 +80% |
| 2021 | $315 -3.5% | $12,610 |
| 2020 | $326 -2.8% | $12,610 |
| 2019 | $336 -4.9% | $12,610 |
| 2018 | $353 -0.6% | $12,610 |
| 2017 | $355 +112% | $12,610 |
| 2016 | $167 +485.2% | $12,610 +1136.3% |
| 2015 | $29 | $1,020 |
| 2014 | $29 | $1,020 |
| 2013 | -- | $1,020 |
| 2012 | -- | $1,020 |
| 2011 | -- | $1,020 |
| 2010 | -- | $1,020 |
| 2009 | -- | $1,020 |
| 2008 | -- | $1,020 |
| 2007 | -- | $1,020 |
| 2006 | -- | $1,020 |
| 2005 | -- | $1,020 |
| 2004 | -- | $1,020 |
| 2003 | -- | $1,020 |
| 2002 | -- | $1,020 |
| 2001 | -- | $1,020 |
Find assessor info on the county website
Monthly payment
Est. payment
Payment breakdown
Explore the cost of this home by adjusting the details. Changes won't be saved.Climate risks
Neighborhood: 77304
Nearby schools
Schools provided by the listing agent
- Elementary: Lagway Elementary School
- Middle: Calfee Middle School
- High: Willis High School
Source: HAR. This data may not be complete. We recommend contacting the local school district to confirm school assignments for this home.
Similar homes
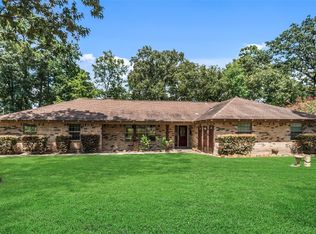
- $325,0003 bd2 ba1.9k sqft71 Hiwon Dr, Conroe, TX 77304For Sale
 MLS ID #79745835, Larry Trayler, Exl Real Estate. HAR
 - $364,9005 bd3 ba2.4k sqft83 Palos Verde, Conroe, TX 77304For Sale
 MLS ID #33823877, Laura Patton, Real Estate Profess. Exclusive. HAR
 - $349,0003 bd3 ba2.1k sqft1022 Summer Park Blvd, Conroe, TX 77303For Sale
 MLS ID #90620448, Alfonso Garcia, Generation Realty & Associates. HAR
 - $299,3003 bd2 ba1.7k sqft8 Hanover Ln, Conroe, TX 77304For Sale
 MLS ID #21722415, Ruben Jonker, eXp Realty LLC. HAR
