Set along the Panorama Village golf course, this custom tri-story Conroe home offers 2,780 sq feet, Custom built home located on an award-winning Golf Course, has 3 bedrooms including a huge ensuite primary with a luxurious shower, with dual sinks and spacious walk in closets. This home is featured with a large study or 4th bedroom or a workout area. Chef style kitchen, with a large nook for your breakfast and formal dining room for entertaining. The raised deck is great for watching the golfers or just enjoying a beautiful sunset with friends and family. This home has it all.
For sale
$397,999
52 Cherry Hill Dr, Conroe, TX 77304
3beds
2,780sqft
Single Family Residence
Built in 1986
0.3 Acres Lot
$-- Zestimate®
$143/sqft
$-- HOA
What's special
Chef style kitchenDual sinksLuxurious shower
- 489 days
- 115
- 6
Zillow last checked:
Listing updated:
Listed by:
Darolyn Spears TREC #0656906 936-581-2697,
Pinnacle Realty Advisors
Source: HAR,MLS#: 19280305
Facts & features
Interior
Bedrooms & bathrooms
- Bedrooms: 3
- Bathrooms: 3
- Full bathrooms: 2
- 1/2 bathrooms: 1
Primary bedroom
- Level: Second
- Area: 272
- Dimensions: 17 x 16
Bedroom
- Level: First
- Area: 143
- Dimensions: 13 x 11
Bedroom
- Level: First
- Area: 165
- Dimensions: 15 x 11
Other
- Level: First
- Area: 143
- Dimensions: 13 x 11
Other
- Level: First
- Area: 117
- Dimensions: 9 x 13
Other
- Level: First
- Area: 45
- Dimensions: 9 x 5
Dining room
- Level: First
- Area: 156
- Dimensions: 13 x 12
Kitchen
- Level: First
- Area: 375
- Dimensions: 25 x 15
Living room
- Level: First
- Area: 640
- Dimensions: 32 x 20
Primary bath
- Level: Second
- Area: 154
- Dimensions: 11 x 14
Utility room
- Level: First
- Area: 64
- Dimensions: 8 x 8
Heating
- Electric
Cooling
- Ceiling Fan(s), Electric
Appliances
- Included: Disposal, Electric Oven, Microwave, Electric Cooktop, Dishwasher
- Laundry: Electric Dryer Hookup, Washer Hookup
Features
- 2 Staircases, Formal Entry/Foyer, High Ceilings, Wet Bar, 1 Bedroom Down - Not Primary BR, 2 Bedrooms Down, Primary Bed - 2nd Floor, Walk-In Closet(s)
- Flooring: Carpet, Tile
- Doors: Insulated Doors
- Windows: Storm Window(s)
- Number of fireplaces: 1
- Fireplace features: Gas Log
Interior area
- Total structure area: 2,780
- Total interior livable area: 2,780 sqft
Property
Parking
- Total spaces: 2
- Parking features: Attached, Garage Door Opener
- Attached garage spaces: 2
Features
- Levels: Split Level
- Stories: 3
- Exterior features: Back Green Space
Lot
- Size: 0.3 Acres
- Features: Near Golf Course, On Golf Course, 0 Up To 1/4 Acre
Details
- Additional parcels included: 77150005200
- Parcel number: 131521
Construction
Type & style
- Home type: SingleFamily
- Architectural style: Colonial,Traditional
- Property subtype: Single Family Residence
Materials
- Brick, Wood Siding
- Foundation: Slab
- Roof: Composition
Condition
- New construction: No
- Year built: 1986
Utilities & green energy
- Sewer: Public Sewer
- Water: Public
Green energy
- Energy efficient items: Thermostat
Community & HOA
Community
- Subdivision: Panorama Village
HOA
- Amenities included: Clubhouse, Dog Park, Golf Course, Park, Party Room, Picnic Area, Playground, Pool, Tennis Court(s)
Location
- Region: Conroe
Financial & listing details
- Price per square foot: $143/sqft
- Tax assessed value: $436,928
- Annual tax amount: $9,406
- Date on market: 6/16/2025
- Listing terms: Cash,Conventional,FHA,USDA Loan,VA Loan
- Ownership: Full Ownership
- Road surface type: Asphalt
Estimated market value
Not available
Estimated sales range
Not available
$2,478/mo
Price history
| Date | Event | Price |
|---|---|---|
| 3/25/2026 | Price change | $397,999-0.5%$143/sqft |
Source:  HAR #19280305 Report a problem HAR #19280305 Report a problem | ||
| 3/7/2026 | Price change | $399,999-3.6%$144/sqft |
Source: HAR #19280305 Report a problem | ||
| 1/13/2026 | Price change | $415,000-1%$149/sqft |
Source: HAR #19280305 Report a problem | ||
| 10/4/2025 | Price change | $419,000-2.1%$151/sqft |
Source: HAR #19280305 Report a problem | ||
| 9/5/2025 | Price change | $427,999-1.6%$154/sqft |
Source: HAR #19280305 Report a problem | ||
| 7/29/2025 | Price change | $434,999-1.1%$156/sqft |
Source: HAR #19280305 Report a problem | ||
| 6/4/2025 | Price change | $439,999-0.9%$158/sqft |
Source: HAR #19280305 Report a problem | ||
| 5/16/2025 | Price change | $444,000-1.1%$160/sqft |
Source: HAR #19280305 Report a problem | ||
| 5/4/2025 | Price change | $449,000-4.4%$162/sqft |
Source: HAR #19280305 Report a problem | ||
| 4/9/2025 | Price change | $469,900-2.1%$169/sqft |
Source: HAR #19280305 Report a problem | ||
| 2/10/2025 | Price change | $479,999-1%$173/sqft |
Source: HAR #19280305 Report a problem | ||
| 1/29/2025 | Listed for sale | $485,000+79.7%$174/sqft |
Source: HAR #19280305 Report a problem | ||
| 4/2/2018 | Sold | -- |
Source: Agent Provided Report a problem | ||
| 2/22/2018 | Pending sale | $269,900$97/sqft |
Source: BHGRE Gary Greene #57682981 Report a problem | ||
| 10/5/2017 | Price change | $269,900-1.7%$97/sqft |
Source: Conroe/Lake Conroe/Magnolia/Huntsville #67632608 Report a problem | ||
| 9/13/2017 | Price change | $274,700-0.1%$99/sqft |
Source: Conroe/Lake Conroe/Magnolia/Huntsville #67632608 Report a problem | ||
| 8/18/2017 | Price change | $275,000-1.7%$99/sqft |
Source: Conroe/Lake Conroe/Magnolia/Huntsville #67632608 Report a problem | ||
| 8/5/2017 | Price change | $279,8950%$101/sqft |
Source: Conroe/Lake Conroe/Magnolia/Huntsville #67632608 Report a problem | ||
| 7/26/2017 | Price change | $279,900-4.1%$101/sqft |
Source: Conroe/Lake Conroe/Magnolia/Huntsville #67632608 Report a problem | ||
| 7/5/2017 | Listed for sale | $291,900$105/sqft |
Source: Keller Williams Realty Conroe #67632608 Report a problem | ||
Public tax history
| Year | Property taxes | Tax assessment |
|---|---|---|
| 2025 | $9,406 +18.9% | $427,103 +20% |
| 2024 | $7,910 -1.4% | $355,919 -3% |
| 2023 | $8,021 | $366,750 +4.3% |
| 2022 | -- | $351,760 +25.7% |
| 2021 | $6,993 -2.8% | $279,910 +0.7% |
| 2020 | $7,196 +6.2% | $278,050 +9.3% |
| 2019 | $6,775 +6.5% | $254,490 +2.1% |
| 2018 | $6,361 +28% | $249,230 +9.5% |
| 2017 | $4,968 -0.6% | $227,540 +3% |
| 2016 | $4,997 +0.9% | $220,980 +10% |
| 2015 | $4,954 | $200,890 +0.3% |
| 2014 | $4,954 | $200,240 +2.5% |
| 2013 | -- | $195,300 +6.2% |
| 2012 | -- | $183,880 +1.9% |
| 2011 | -- | $180,410 -9.5% |
| 2010 | -- | $199,390 |
| 2009 | -- | $199,390 |
| 2008 | -- | $199,390 +9.8% |
| 2007 | -- | $181,530 -1.8% |
| 2006 | -- | $184,890 +10.7% |
| 2005 | -- | $166,960 +7.3% |
| 2004 | -- | $155,550 +4.6% |
| 2003 | -- | $148,680 +9.1% |
| 2002 | -- | $136,330 |
| 2001 | -- | $136,330 |
Find assessor info on the county website
Monthly payment
Est. payment
Payment breakdown
Explore the cost of this home by adjusting the details. Changes won't be saved.Climate risks
Neighborhood: 77304
Nearby schools
Schools provided by the listing agent
- Elementary: Lagway Elementary School
- Middle: Robert P. Brabham Middle School
- High: Willis High School
Source: HAR. This data may not be complete. We recommend contacting the local school district to confirm school assignments for this home.
Similar homes
- $399,9003 bd2 ba2k sqft217 Tupelo Ln, Conroe, TX 77304For Sale
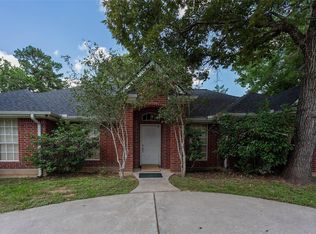 MLS ID #66731555, Charles Nichol, Tommy Nichol Real Estate. HAR
 - $375,0003 bd2 ba2.4k sqft2012 Elkington Cir, Conroe, TX 77304For Sale
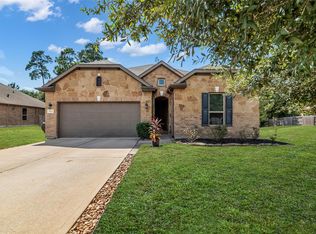 MLS ID #10340439, Autumn Leigh, Compass RE Texas, LLC - The Woodlands. HAR
 - $389,0004 bd3 ba2.7k sqft5835 Brimstone Hill Ln, Conroe, TX 77304For Sale
 MLS ID #55522752, Lauren Luneau, Better Homes and Gardens Real Estate Gary Greene - The Woodlands. HAR
 - $459,0004 bd3 ba2.6k sqft30 Royal Dalton Cir, Conroe, TX 77304For Sale
 MLS ID #51835403, Jon Strong, RE/MAX Prime Properties. HAR
