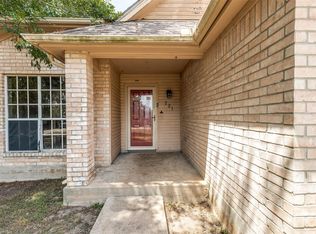
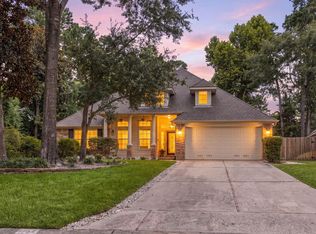
Great custom built home in established quite neighborhood. Easy access to I-45 and everything in the city of Conroe. Large rooms in the home. New roof, whole house generator, covered hot tub in fenced back yard. Refrigerator, washer and dryer included window coverings. Three car garage with inside storage for motor home (11x40). This is an exceptional home.
For sale
Price cut: $15.1K (8/30)
$399,900
217 Tupelo Ln, Conroe, TX 77304
3beds
2,078sqft
Single Family Residence
Built in 1991
0.69 Acres Lot
$389,100 Zestimate®
$192/sqft
$-- HOA
What's special
Window coveringsWasher and dryer includedNew roof
- 110 days
- 202
- 18
Zillow last checked:
Listing updated:
Listed by:
Charles Nichol TREC #0580886 936-760-4908,
Tommy Nichol Real Estate
Source: HAR,MLS#: 66731555
Facts & features
Interior
Bedrooms & bathrooms
- Bedrooms: 3
- Bathrooms: 2
- Full bathrooms: 2
Rooms
- Room types: Utility Room
Bedroom
- Level: First
- Area: 210
- Dimensions: 14x15
Bedroom
- Level: First
- Area: 132
- Dimensions: 11x12
Bedroom
- Level: First
- Area: 210
- Dimensions: 14x15
Other
- Level: First
- Area: 90
- Dimensions: 9x10
Other
- Level: First
- Area: 64
- Dimensions: 8x8
Breakfast
- Level: First
- Area: 88
- Dimensions: 8x11
Dining room
- Level: First
- Area: 156
- Dimensions: 12x13
Kitchen
- Level: First
- Area: 108
- Dimensions: 9x12
Living room
- Level: First
- Area: 225
- Dimensions: 15x15
Primary bath
- Level: First
- Area: 210
- Dimensions: 14x15
Heating
- Electric
Cooling
- Ceiling Fan(s), Electric
Appliances
- Included: Disposal, Refrigerator, Washer, Double Oven, Microwave, Electric Range, Dishwasher
- Laundry: Electric Dryer Hookup, Washer Hookup
Features
- High Ceilings, Prewired for Alarm System, All Bedrooms Down
- Flooring: Carpet, Laminate
- Windows: Window Coverings
- Number of fireplaces: 1
- Fireplace features: Wood Burning
Interior area
- Total structure area: 2,078
- Total interior livable area: 2,078 sqft
Property
Parking
- Total spaces: 4
- Parking features: Detached, Oversized, Garage Door Opener, Boat, Circular Driveway, Double-Wide Driveway, RV Access/Parking
- Garage spaces: 4
Accessibility
- Accessibility features: Accessible Approach with Ramp, Accessible Entrance
Features
- Stories: 1
- Patio & porch: Covered, Patio/Deck
- Exterior features: Side Yard
- Has spa: Yes
- Spa features: Spa/Hot Tub, Private
- Fencing: Back Yard,Full
Lot
- Size: 0.69 Acres
- Features: Subdivided, 1/2 Up to 1 Acre
Details
- Additional structures: Shed(s)
- Parcel number: 92418
Construction
Type & style
- Home type: SingleFamily
- Architectural style: Other
- Property subtype: Single Family Residence
Materials
- Brick
- Foundation: Slab
- Roof: Composition
Condition
- New construction: No
- Year built: 1991
Utilities & green energy
- Sewer: Public Sewer
- Water: Public
Community & HOA
Community
- Security: Prewired for Alarm System
- Subdivision: Garwood Hills
Location
- Region: Conroe
Financial & listing details
- Price per square foot: $192/sqft
- Tax assessed value: $330,754
- Annual tax amount: $6,308
- Date on market: 6/13/2026
- Listing terms: Cash,Conventional,FHA,VA Loan
- Ownership: Full Ownership
- Road surface type: Asphalt
Estimated market value
$389,100
$370,000 - $409,000
$1,999/mo
Price history
| Date | Event | Price |
|---|---|---|
| 8/30/2026 | Price change | $399,900-3.6%$192/sqft |
Source:  HAR #66731555 Report a problem HAR #66731555 Report a problem | ||
| 7/24/2026 | Price change | $415,000-2.4%$200/sqft |
Source: HAR #66731555 Report a problem | ||
| 6/13/2026 | Listed for sale | $425,000$205/sqft |
Source: HAR #66731555 Report a problem | ||
Public tax history
| Year | Property taxes | Tax assessment |
|---|---|---|
| 2025 | -- | $330,754 -6.4% |
| 2024 | $1,522 +0.8% | $353,197 +9.7% |
| 2023 | $1,510 | $321,900 +10% |
| 2022 | -- | $292,640 +2.6% |
| 2021 | $2,898 +0.2% | $285,090 +8% |
| 2020 | $2,893 0% | $263,980 -0.7% |
| 2019 | $2,894 -36.3% | $265,770 +10% |
| 2018 | $4,540 +57% | $241,610 +1.9% |
| 2017 | $2,893 -0.6% | $237,190 +10% |
| 2016 | $2,910 -3.4% | $215,630 +10% |
| 2015 | $3,012 | $196,030 +10% |
| 2014 | $3,012 | $178,210 +4.8% |
| 2013 | -- | $170,000 |
| 2012 | -- | $170,000 |
| 2011 | -- | $170,000 |
| 2010 | -- | $170,000 |
| 2009 | -- | $170,000 |
| 2008 | -- | $170,000 +4.2% |
| 2007 | -- | $163,110 -10.3% |
| 2006 | -- | $181,860 +11.5% |
| 2005 | -- | $163,110 |
| 2004 | -- | $163,110 |
| 2003 | -- | $163,110 |
| 2002 | -- | $163,110 +27.9% |
| 2001 | -- | $127,520 |
Find assessor info on the county website
Monthly payment
Est. payment
Payment breakdown
Explore the cost of this home by adjusting the details. Changes won't be saved.Climate risks
Neighborhood: Artesian Oaks
Nearby schools
Schools provided by the listing agent
- Elementary: Rice Elementary School (Conroe)
- Middle: Peet Junior High School
- High: Conroe High School
Source: HAR. This data may not be complete. We recommend contacting the local school district to confirm school assignments for this home.
Similar homes
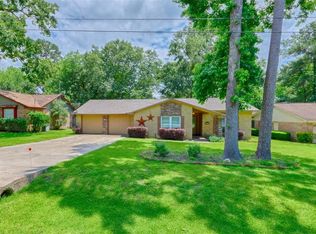
- $389,9004 bd3 ba2.4k sqft901 Longmire Rd Unit 28, Conroe, TX 77304For Sale
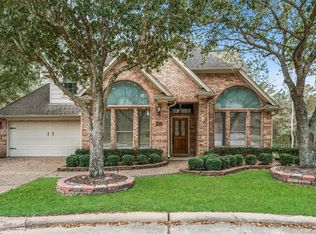 MLS ID #73695475, Jenny Overstreet, Martha Turner Sotheby's International Realty - The Woodlands. HAR
 - $249,0003 bd2 ba1.5k sqft168 Greenleaf Ln, Conroe, TX 77304For Sale
 MLS ID #19783338, Teresa Hill, Hill McCray Realty Group. HAR
 - $359,0003 bd2 ba2.5k sqft529 Stephen F Austin Dr, Conroe, TX 77302For Sale
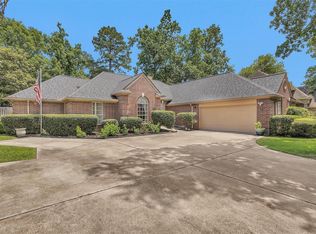 MLS ID #81165495, Paula Gunter, Top Guns Realty on Lake Conroe. HAR
 - $399,0003 bd2 ba2.1k sqft170 W Drifting Shadows Cir, Conroe, TX 77385For Sale
 MLS ID #41174374, Sheila Craniotis, Redfin Corporation. HAR
