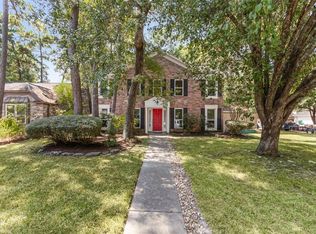
Beautiful maintained Executive One Story located in The Woodlands-Easy Access to 1488 & I-45. This 3 Bedroom, 2-Bath home offers a spacious, functional layout with both formals, perfect for Entertaining. The Kitchen features oversized cabinets, breakfast bar, and opens to the family room with fireplace and breakfast area. Private front office provides work-from-home flexibility. Spacious primary suite includes dual sinks, garden tub, separate shower, and Walk-In Closet. Secondary bedrooms are Nice Sized. Large Hall Closets for storage. Relax outdoors on the Large Side Deck. Largest model backs to a Greenbelt for added privacy. Atrium adds charm & natural light. Laundry Room plus Hobby/Craft Room with a Wall of Cabinets. Extra-large garage includes AC & heat & additional lighting. Wrought Iron Fencing in Front. Neighborhood Park play ground is just around the corner, short walking distance. Close to community pool, park and Basketball courts & walking path around pond. Great Location!
For sale
Price cut: $10K (9/1)
$419,900
10 W Foxbriar Forest Cir, Spring, TX 77382
3beds
2,664sqft
Single Family Residence
Built in 2001
6,390 Square Feet Lot
$413,000 Zestimate®
$158/sqft
$-- HOA
What's special
Large side deckFamily room with fireplaceWalk-in closetLaundry roomFormals perfect for entertainingKitchen features oversized cabinetsDual sinks
- 90 days
- 498
- 21
Zillow last checked:
Listing updated:
Listed by:
Julie Berry TREC #0494598 936-689-0481,
Pam Westlake Realty Group
Source: HAR,MLS#: 78965421
Facts & features
Interior
Bedrooms & bathrooms
- Bedrooms: 3
- Bathrooms: 2
- Full bathrooms: 2
Rooms
- Room types: Family Room, Utility Room
Primary bedroom
- Level: First
- Area: 224
- Dimensions: 16x14
Bedroom
- Level: First
- Area: 110
- Dimensions: 11x10
Bedroom
- Level: First
- Area: 120
- Dimensions: 12x10
Other
- Level: First
- Area: 120
- Dimensions: 12x10
Breakfast
- Level: First
- Area: 130
- Dimensions: 13x10
Dining room
- Level: First
- Area: 240
- Dimensions: 16x15
Other
- Level: First
- Area: 130
- Dimensions: 13x10
Other
- Level: First
- Area: 88
- Dimensions: 11x8
Other
- Level: First
- Area: 456
- Dimensions: 24x19
Kitchen
- Level: First
- Area: 132
- Dimensions: 12x11
Living room
- Level: First
- Area: 285
- Dimensions: 19x15
Primary bath
- Level: First
Primary bath
- Level: First
- Area: 96
- Dimensions: 12x8
Utility room
- Level: First
- Area: 45
- Dimensions: 9x5
Heating
- Natural Gas
Cooling
- Ceiling Fan(s), Electric
Appliances
- Included: Disposal, Refrigerator, Gas Oven, Microwave, Gas Range, Dishwasher
- Laundry: Electric Dryer Hookup, Washer Hookup
Features
- Atrium, High Ceilings, All Bedrooms Down
- Flooring: Carpet, Tile, Wood
- Windows: Window Coverings
- Number of fireplaces: 1
- Fireplace features: Gas Log
Interior area
- Total structure area: 2,664
- Total interior livable area: 2,664 sqft
Property
Parking
- Total spaces: 2
- Parking features: Attached, Double-Wide Driveway
- Attached garage spaces: 2
Features
- Stories: 1
- Patio & porch: Patio/Deck, Porch
- Exterior features: Sprinkler System
- Fencing: Back Yard,Full
Lot
- Size: 6,390 Square Feet
- Features: Back Yard, Build Line Restricted, Cleared, Greenbelt, Patio Lot, Subdivided, 0 Up To 1/4 Acre
Details
- Parcel number: 289625
Construction
Type & style
- Home type: SingleFamily
- Architectural style: Traditional
- Property subtype: Single Family Residence
Materials
- Brick
- Foundation: Slab
- Roof: Composition
Condition
- New construction: No
- Year built: 2001
Utilities & green energy
- Sewer: Public Sewer
- Water: Public
Green energy
- Energy efficient items: Thermostat
Community & HOA
Community
- Subdivision: Wdlnds Village Alden Br
Location
- Region: Spring
Financial & listing details
- Price per square foot: $158/sqft
- Tax assessed value: $436,771
- Annual tax amount: $7,975
- Date on market: 7/1/2026
- Listing terms: Cash,Conventional,FHA,VA Loan
- Ownership: Full Ownership
- Road surface type: Concrete, Curbs
Estimated market value
$413,000
$392,000 - $434,000
$2,944/mo
Price history
| Date | Event | Price |
|---|---|---|
| 9/1/2026 | Price change | $419,900-2.3%$158/sqft |
Source:  HAR #78965421 Report a problem HAR #78965421 Report a problem | ||
| 7/20/2026 | Price change | $429,900-4.4%$161/sqft |
Source: HAR #78965421 Report a problem | ||
| 7/1/2026 | Listed for sale | $449,900$169/sqft |
Source: HAR #78965421 Report a problem | ||
| 6/24/2026 | Listing removed | $449,900$169/sqft |
Source: HAR #78965421 Report a problem | ||
| 5/6/2026 | Listed for sale | $449,900$169/sqft |
Source: HAR #78965421 Report a problem | ||
| 12/2/2024 | Listing removed | $2,600$1/sqft |
Source:  HAR #52716223 Report a problem HAR #52716223 Report a problem | ||
| 11/15/2024 | Listed for rent | $2,600$1/sqft |
Source: HAR #52716223 Report a problem | ||
| 7/30/2023 | Listing removed | -- |
Source: HAR #10115145 Report a problem | ||
| 6/1/2023 | Price change | $2,600-1.9%$1/sqft |
Source: HAR #10115145 Report a problem | ||
| 2/26/2023 | Listed for rent | $2,650+60.6%$1/sqft |
Source: HAR #10115145 Report a problem | ||
| 4/18/2019 | Listing removed | $1,650-17.5%$1/sqft |
Source: Rent Houston Homes Report a problem | ||
| 2/20/2019 | Price change | $2,000-4.8%$1/sqft |
Source: Top Guns Realty on Lake Conroe #10833720 Report a problem | ||
| 12/29/2018 | Listed for rent | $2,100$1/sqft |
Source: Top Guns Realty on Lake Conroe #10833720 Report a problem | ||
Public tax history
| Year | Property taxes | Tax assessment |
|---|---|---|
| 2025 | $7,212 +5.4% | $436,771 +5.8% |
| 2024 | $6,841 +10% | $412,786 +10.2% |
| 2023 | $6,218 | $374,450 -0.1% |
| 2022 | -- | $375,000 +24% |
| 2021 | $5,965 +4.3% | $302,500 +7.6% |
| 2020 | $5,719 +12.9% | $281,240 +4.8% |
| 2019 | $5,066 +2.9% | $268,450 +12.8% |
| 2018 | $4,924 -6.2% | $237,900 -3.7% |
| 2017 | $5,249 -5.2% | $247,000 -0.4% |
| 2016 | $5,536 +11.8% | $248,000 +5.8% |
| 2015 | $4,951 | $234,300 +10% |
| 2014 | $4,951 | $213,000 +7% |
| 2013 | -- | $199,020 |
| 2012 | -- | $199,020 -0.2% |
| 2011 | -- | $199,470 |
| 2010 | -- | $199,470 |
| 2009 | -- | $199,470 |
| 2008 | -- | $199,470 +3% |
| 2007 | -- | $193,700 +8.4% |
| 2006 | -- | $178,670 -6.1% |
| 2005 | -- | $190,230 +9.3% |
| 2004 | -- | $174,050 |
| 2003 | -- | $174,050 +20.8% |
| 2002 | -- | $144,060 +405.5% |
| 2001 | -- | $28,500 |
Find assessor info on the county website
Monthly payment
Est. payment
Payment breakdown
Explore the cost of this home by adjusting the details. Changes won't be saved.Climate risks
Neighborhood: Alden Bridge
Nearby schools
Schools provided by the listing agent
- Elementary: Powell Elementary School (Conroe)
- Middle: Mccullough Junior High School
- High: The Woodlands High School
Source: HAR. This data may not be complete. We recommend contacting the local school district to confirm school assignments for this home.
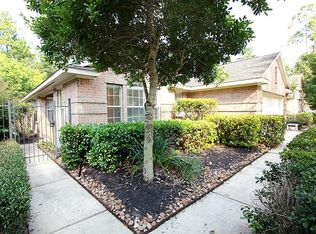
- $362,4003 bd2 ba2k sqft6 W Foxbriar Forest Cir, Spring, TX 77382Off Market
- $404,600-- bd2 ba2.1k sqft14 W Foxbriar Forest Cir, Spring, TX 77382Off Market
- $345,900-- bd2 ba1.7k sqft2 W Foxbriar Forest Cir, Spring, TX 77382Off Market
- $375,3003 bd2 ba1.9k sqft18 W Foxbriar Forest Cir, Spring, TX 77382Off Market
Similar homes
- $429,0004 bd3 ba2.1k sqft21 Long Hearth Pl, Spring, TX 77382For Sale
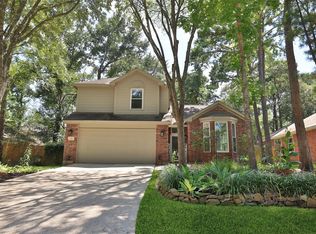 MLS ID #30399960, David Doty, Smart Listing Service. HAR
 - $399,0003 bd2 ba2k sqft7 Currymead Pl, Spring, TX 77382For Sale
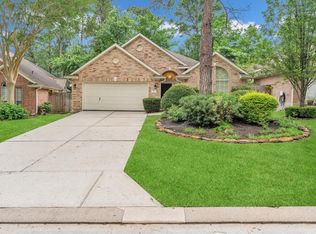 MLS ID #72763665, Darolyn Spears, Pinnacle Realty Advisors. HAR
 - $499,0004 bd3 ba2.5k sqft65 W Night Heron Pl, Spring, TX 77382For Sale
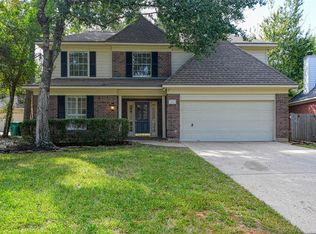 MLS ID #92331660, Milena Canal, RE/MAX Integrity. HAR
 - $479,0004 bd3 ba2k sqft2 Summithill Pl, Spring, TX 77381For Sale
 MLS ID #8062360, Linda Glenn, Century 21 Realty Partners. HAR
