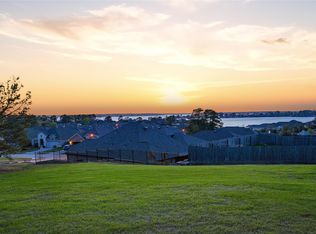
Exceptional design meets everyday comfort in this warm, inviting one-story home offering outstanding value in Graystone Hills. Nestled beneath beautiful shade trees with no backyard neighbors, this residence provides a serene private retreat surrounded by a wonderful, welcoming community. Open, split floor plan filled with natural light, formal dining area, a bright, well-appointed kitchen with generous cabinet space. Flexible living, extra wide foyer, three spacious bedrooms plus a dedicated office that easily serves as a fourth bedroom. The primary suite accommodates large furnishings with ease and includes a private bath with a separate walk-in shower and roomy closet. Step outside to your outdoor living w/covered porch and extended patio, perfect for relaxing or entertaining. Enjoy community amenities, friendly neighbors, and the convenience of Giesinger Elementary located right in the neighborhood for an easy walk to school. Come see why this is the perfect place to call home!
For sale
$309,000
1956 Honey Laurel Dr, Conroe, TX 77304
3beds
2,153sqft
Single Family Residence
Built in 2012
7,888 Square Feet Lot
$307,000 Zestimate®
$144/sqft
$70/mo HOA
What's special
Warm inviting one-story homeFormal dining areaThree spacious bedroomsFlexible livingExtra wide foyerRoomy closetGenerous cabinet space
- 5 days
- 148
- 24
Likely to sell faster than
Zillow last checked:
Listing updated:
Listed by:
Paula Cleveland TREC #0504899 832-764-0156,
Keystone Signature Properties,
Natalie Robertson TREC #0854677 713-859-7050,
Keystone Signature Properties
Source: HAR,MLS#: 50241691
Facts & features
Interior
Bedrooms & bathrooms
- Bedrooms: 3
- Bathrooms: 2
- Full bathrooms: 2
Primary bedroom
- Level: First
- Area: 234
- Dimensions: 18X13
Bedroom
- Level: First
- Area: 121
- Dimensions: 11X11
Bedroom
- Level: First
- Area: 156
- Dimensions: 13X12
Other
- Level: First
Breakfast
- Level: First
- Area: 80
- Dimensions: 10X8
Dining room
- Level: First
- Area: 120
- Dimensions: 12X10
Other
- Level: First
- Area: 156
- Dimensions: 13X12
Living room
- Level: First
- Area: 400
- Dimensions: 25x16
Primary bath
- Level: First
- Area: 130
- Dimensions: 13X10
Utility room
- Level: First
- Area: 48
- Dimensions: 8X6
Heating
- Natural Gas
Cooling
- Ceiling Fan(s), Electric
Appliances
- Included: Disposal, Refrigerator, Gas Oven, Oven, Microwave, Gas Range, Dishwasher
- Laundry: Electric Dryer Hookup, Washer Hookup
Features
- High Ceilings, 2 Bedrooms Down, All Bedrooms Down, Primary Bed - 1st Floor
- Flooring: Carpet, Tile
- Doors: Insulated Doors
- Windows: Insulated/Low-E windows, Solar Screens, Window Coverings
- Number of fireplaces: 1
- Fireplace features: Wood Burning
Interior area
- Total structure area: 2,153
- Total interior livable area: 2,153 sqft
Property
Parking
- Total spaces: 2
- Parking features: Attached, Garage Door Opener, Double-Wide Driveway
- Attached garage spaces: 2
Features
- Stories: 1
- Patio & porch: Patio/Deck
- Has spa: Yes
- Spa features: Spa/Hot Tub
- Fencing: Back Yard
Lot
- Size: 7,888 Square Feet
- Features: Subdivided, 0 Up To 1/4 Acre
Details
- Additional parcels included: 53930305700
- Parcel number: 366104
Construction
Type & style
- Home type: SingleFamily
- Architectural style: Traditional
- Property subtype: Single Family Residence
Materials
- Cement Siding
- Foundation: Slab
- Roof: Composition
Condition
- New construction: No
- Year built: 2012
Details
- Builder name: DR Horton
Utilities & green energy
- Sewer: Public Sewer
- Water: Public, Water District
Green energy
- Energy efficient items: Thermostat
Community & HOA
Community
- Subdivision: Graystone Hills 03
HOA
- Has HOA: Yes
- HOA fee: $841 annually
Location
- Region: Conroe
Financial & listing details
- Price per square foot: $144/sqft
- Tax assessed value: $346,266
- Annual tax amount: $6,967
- Date on market: 11/6/2026
- Listing terms: Cash,Conventional,FHA,VA Loan
- Exclusions: N/A
- Ownership: Full Ownership
- Road surface type: Concrete, Curbs, Gutters
Estimated market value
$307,000
$292,000 - $322,000
$2,291/mo
Price history
| Date | Event | Price |
|---|---|---|
| 11/6/2026 | Listed for sale | $309,000+20.2%$144/sqft |
Source:  HAR #50241691 Report a problem | ||
| 4/10/2019 | Listing removed | $257,000$119/sqft |
Source: Keystone Signature Properties #73933109 Report a problem | ||
| 3/23/2019 | Listed for sale | $257,000+14.8%$119/sqft |
Source: Keystone Signature Properties #73933109 Report a problem | ||
| 5/29/2013 | Sold | -- |
Source: Agent Provided Report a problem | ||
| 3/12/2013 | Price change | $223,890-0.2%$104/sqft |
Source: Infocus Realty #69831540 Report a problem | ||
| 1/7/2013 | Price change | $224,240+0.2%$104/sqft |
Source: D.R. Horton Report a problem | ||
| 11/14/2012 | Price change | $223,890+1.7%$104/sqft |
Source: Infocus Realty #69831540 Report a problem | ||
| 10/25/2012 | Listed for sale | $220,190$102/sqft |
Source: Infocus Realty #69831540 Report a problem | ||
Public tax history
| Year | Property taxes | Tax assessment |
|---|---|---|
| 2025 | $3,042 -18% | $346,266 +8.3% |
| 2024 | $3,710 +2.2% | $319,693 +10% |
| 2023 | $3,629 | $290,630 +0.8% |
| 2022 | -- | $288,230 +20% |
| 2021 | $5,104 -1.3% | $240,190 +2.8% |
| 2020 | $5,172 -0.3% | $233,680 +3.1% |
| 2019 | $5,186 0% | $226,700 +6.3% |
| 2018 | $5,187 -3.6% | $213,180 -7.3% |
| 2017 | $5,379 -5.1% | $230,060 -1.7% |
| 2016 | $5,667 -0.4% | $234,000 +8.5% |
| 2015 | $5,689 | $215,700 +2.9% |
| 2014 | $5,689 | $209,580 +45.8% |
| 2013 | -- | $143,750 +281.7% |
| 2012 | -- | $37,660 |
| 2011 | -- | $37,660 |
| 2010 | -- | $37,660 |
| 2009 | -- | $37,660 |
| 2008 | -- | $37,660 |
| 2007 | -- | $37,660 |
Find assessor info on the county website
Monthly payment
Est. payment
Payment breakdown
Explore the cost of this home by adjusting the details. Changes won't be saved.Climate risks
Neighborhood: Graystone Hills
Nearby schools
Schools provided by the listing agent
- Elementary: Giesinger Elementary School
- Middle: Peet Junior High School
- High: Conroe High School
Source: HAR. This data may not be complete. We recommend contacting the local school district to confirm school assignments for this home.
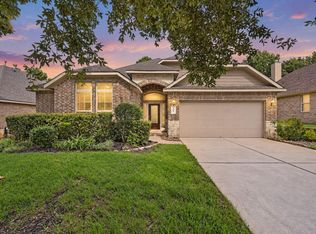
Similar homes
- $387,0003 bd3 ba2.5k sqft2602 Tacoma Springs Dr, Conroe, TX 77304For Sale
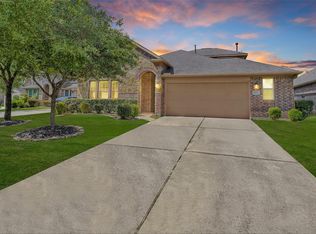 MLS ID #76406406, Donald Downing, Top Guns Realty on Lake Conroe. HAR
- $300,0004 bd2 ba1.8k sqft11368 Dawn Beach Ln, Conroe, TX 77304For Sale
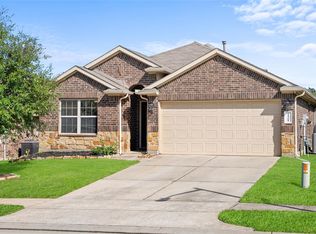 MLS ID #75061154, Savannah Taylor, eXp Realty LLC. HAR
- $284,9004 bd3 ba1.8k sqft1909 Tickner St, Conroe, TX 77301For Sale
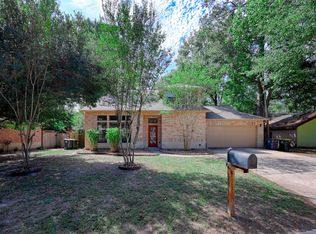 MLS ID #82981075, Johanna Todd, Johanna Todd. HAR
- $317,5004 bd3 ba2.5k sqft12246 Antilles Ln, Conroe, TX 77304For Sale
 MLS ID #49994564, Joseph Salas, Jane Byrd Properties International LLC. HAR
