Lowest priced home in Graystone Hills! Step inside & discover the inviting & thoughtfully designed floor plan. This one-owner, custom-built home offers approx 2,238 sq ft, featuring 3 bedrms, 2.5 baths, a 2-car garage, formal dining rm, breakfast rm & an expansive living area with a cozy fireplace. The spacious kitchen incl. an island, gas range, granite counters, a built-in desk area & abundant workspace. The primary suite provides a relaxing retreat, while the split-bedrm layout offers added privacy. Outside, enjoy a covered patio, fenced backyard, mature trees & beautiful elevation. Home is priced below market & is Located in the highly sought-after Graystone Hills subdivision, you are just minutes from I-45, shopping, dining, hospitals & everyday conveniences. Graystone Hills also offers neighborhood amenities, including a community pool, parks & scenic walking trails. Zoned to Conroe ISD w/the exceptional Giesinger Elementary just down the street!
For sale
Price cut: $4.9K (10/19)
$315,000
1954 Honey Laurel Dr, Conroe, TX 77304
3beds
2,238sqft
Single Family Residence
Built in 2012
7,679 Square Feet Lot
$314,300 Zestimate®
$141/sqft
$71/mo HOA
What's special
Cozy fireplaceGranite countersBuilt-in desk areaAbundant workspaceCovered patioBeautiful elevationFenced backyard
- 51 days
- 267
- 23
Zillow last checked:
Listing updated:
Listed by:
Theresa Scheib TREC #0442285 936-537-6467,
Keller Williams Advantage Realty
Source: HAR,MLS#: 60220480
Facts & features
Interior
Bedrooms & bathrooms
- Bedrooms: 3
- Bathrooms: 3
- Full bathrooms: 2
- 1/2 bathrooms: 1
Primary bedroom
- Level: First
- Area: 246.5
- Dimensions: 17 X 14.5
Bedroom
- Level: First
- Area: 132
- Dimensions: 12 X 11
Bedroom
- Level: First
- Area: 144
- Dimensions: 12 X 12
Breakfast
- Level: First
- Area: 100
- Dimensions: 10 X 10
Dining room
- Level: First
- Area: 149.5
- Dimensions: 13 X 11.5
Kitchen
- Level: First
- Area: 210
- Dimensions: 15 X 14
Living room
- Level: First
- Area: 380
- Dimensions: 20 X 19
Heating
- Natural Gas
Cooling
- Ceiling Fan(s), Electric
Appliances
- Included: Disposal, Electric Oven, Microwave, Gas Range, Dishwasher
- Laundry: Electric Dryer Hookup, Gas Dryer Hookup, Washer Hookup
Features
- High Ceilings, All Bedrooms Down, Primary Bed - 1st Floor, Split Plan, Walk-In Closet(s)
- Flooring: Carpet, Tile
- Windows: Window Coverings
- Number of fireplaces: 1
- Fireplace features: Gas, Wood Burning
Interior area
- Total structure area: 2,238
- Total interior livable area: 2,238 sqft
Property
Parking
- Total spaces: 2
- Parking features: Attached, Garage Door Opener
- Attached garage spaces: 2
Features
- Stories: 1
- Patio & porch: Covered
- Exterior features: Sprinkler System
- Has spa: Yes
- Fencing: Back Yard
Lot
- Size: 7,679 Square Feet
- Features: Subdivided, 0 Up To 1/4 Acre
Details
- Parcel number: 366105
Construction
Type & style
- Home type: SingleFamily
- Architectural style: Traditional
- Property subtype: Single Family Residence
Materials
- Brick, Stone
- Foundation: Slab
- Roof: Composition
Condition
- New construction: No
- Year built: 2012
Utilities & green energy
- Sewer: Public Sewer
- Water: Water District
Community & HOA
Community
- Subdivision: Graystone Hills 03
HOA
- Has HOA: Yes
- Amenities included: Clubhouse, Fitness Center, Pool, Trail(s)
- HOA fee: $850 annually
Location
- Region: Conroe
Financial & listing details
- Price per square foot: $141/sqft
- Tax assessed value: $359,723
- Annual tax amount: $8,045
- Date on market: 9/20/2026
- Listing terms: Cash,Conventional,FHA,VA Loan
- Road surface type: Concrete, Curbs, Gutters
Estimated market value
$314,300
$299,000 - $330,000
$2,284/mo
Price history
| Date | Event | Price |
|---|---|---|
| 11/6/2026 | Listed for sale | $315,000$141/sqft |
Source:  HAR #60220480 Report a problem | ||
| 11/4/2026 | Pending sale | $315,000$141/sqft |
Source: HAR #60220480 Report a problem | ||
| 10/19/2026 | Price change | $315,000-1.5%$141/sqft |
Source: HAR #60220480 Report a problem | ||
| 9/20/2026 | Listed for sale | $319,900+43.7%$143/sqft |
Source: HAR #60220480 Report a problem | ||
| 12/15/2012 | Listing removed | $222,690$100/sqft |
Source: Infocus Realty #63976345 Report a problem | ||
| 10/25/2012 | Listed for sale | $222,690$100/sqft |
Source: Infocus Realty #63976345 Report a problem | ||
Public tax history
| Year | Property taxes | Tax assessment |
|---|---|---|
| 2025 | -- | $359,723 +9.1% |
| 2024 | -- | $329,791 +10% |
| 2023 | -- | $299,810 +0.8% |
| 2022 | -- | $297,320 +20% |
| 2021 | -- | $247,770 +2.8% |
| 2020 | -- | $241,000 +2.8% |
| 2019 | -- | $234,420 +6.4% |
| 2018 | -- | $220,350 -7.4% |
| 2017 | -- | $237,930 -1.7% |
| 2016 | -- | $242,030 +3.1% |
| 2015 | -- | $234,650 +10% |
| 2014 | -- | $213,320 +49.4% |
| 2013 | -- | $142,780 +280.2% |
| 2012 | -- | $37,550 |
| 2011 | -- | $37,550 |
| 2010 | -- | $37,550 |
| 2009 | -- | $37,550 |
| 2008 | -- | $37,550 |
| 2007 | -- | $37,550 |
Find assessor info on the county website
Monthly payment
Est. payment
Payment breakdown
Explore the cost of this home by adjusting the details. Changes won't be saved.Climate risks
Neighborhood: Graystone Hills
Nearby schools
Schools provided by the listing agent
- Elementary: Giesinger Elementary School
- Middle: Peet Junior High School
- High: Conroe High School
Source: HAR. This data may not be complete. We recommend contacting the local school district to confirm school assignments for this home.

Similar homes
- $309,0003 bd2 ba2.1k sqft1956 Honey Laurel Dr, Conroe, TX 77304For Sale
 MLS ID #50241691, Paula Cleveland, Keystone Signature Properties. HAR
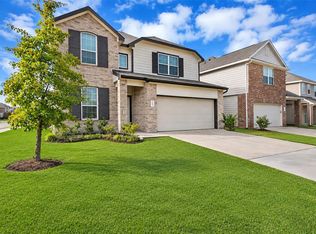
- $287,0004 bd3 ba2.4k sqft2903 August Mist Ct, Conroe, TX 77304For Sale
 MLS ID #10994702, Sean Minor, eXp Realty LLC. HAR
- $350,0004 bd3 ba2.4k sqft901 Longmire Rd Unit 28, Conroe, TX 77304For Sale
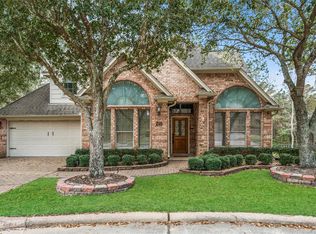 MLS ID #19622067, Jenny Overstreet, Martha Turner Sotheby's International Realty - The Woodlands. HAR
- $387,0003 bd3 ba2.5k sqft2602 Tacoma Springs Dr, Conroe, TX 77304For Sale
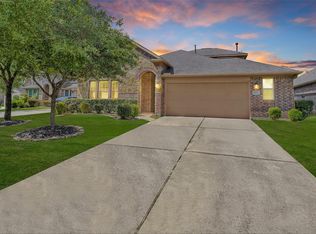 MLS ID #76406406, Donald Downing, Top Guns Realty on Lake Conroe. HAR
