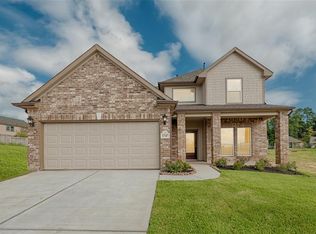
Situated in Canyon Creek, this delightful residence in Conroe boasts a generous layout featuring three bedrooms, two bathrooms, study with French doors and two-car garage. The spacious living and dining area seamlessly connects to a well-appointed kitchen with a sizable island and abundant storage. Revel in the seclusion of the primary suite, which includes a study, covered patio, and utility room. With its high ceilings, ample storage, and modern conveniences, this property is a must-see. Don't pass up the chance to make this lovely abode your own. Reach out to us for additional details.
For sale
Price cut: $14.5K (9/12)
$285,000
1749 Cindy Ln, Conroe, TX 77304
3beds
1,875sqft
Single Family Residence
Built in 2021
9,056 Square Feet Lot
$282,300 Zestimate®
$152/sqft
$-- HOA
What's special
Modern conveniencesHigh ceilingsTwo-car garageThree bedroomsTwo bathroomsCovered patioStudy with french doors
- 87 days
- 205
- 39
Zillow last checked:
Listing updated:
Listed by:
Sandra Luna TREC #0764274 832-640-0140,
MICASAPOSIBLE
Source: HAR,MLS#: 32108135
Facts & features
Interior
Bedrooms & bathrooms
- Bedrooms: 3
- Bathrooms: 2
- Full bathrooms: 2
Primary bedroom
- Level: First
- Area: 204
- Dimensions: 17 x 12
Bedroom
- Level: First
- Area: 132
- Dimensions: 11 x 12
Bedroom
- Level: First
- Area: 143
- Dimensions: 11 x 13
Other
- Level: First
- Area: 72
- Dimensions: 9 x 8
Family room
- Level: First
- Area: 252
- Dimensions: 14 x 18
Primary bath
- Level: First
- Area: 104
- Dimensions: 13 x 8 x 6
Heating
- Natural Gas
Cooling
- Electric
Appliances
- Included: Disposal, Gas Oven, Microwave, Gas Range, Dishwasher, Instant Hot Water
- Laundry: Electric Dryer Hookup
Features
- High Ceilings, All Bedrooms Down, Walk-In Closet(s)
- Flooring: Laminate
- Number of fireplaces: 1
- Fireplace features: Gas
Interior area
- Total structure area: 1,875
- Total interior livable area: 1,875 sqft
Property
Parking
- Total spaces: 2
- Parking features: Attached
- Attached garage spaces: 2
Features
- Stories: 1
- Fencing: Back Yard
Lot
- Size: 9,056 Square Feet
- Features: Back Yard, Corner Lot, 0 Up To 1/4 Acre
Details
- Additional parcels included: 32780304700
- Parcel number: 469344
Construction
Type & style
- Home type: SingleFamily
- Architectural style: Contemporary
- Property subtype: Single Family Residence
Materials
- Stone, Wood Siding
- Foundation: Slab
- Roof: Composition
Condition
- New construction: No
- Year built: 2021
Utilities & green energy
- Sewer: Public Sewer
- Water: Public
Community & HOA
Community
- Subdivision: Canyon Creek
Location
- Region: Conroe
Financial & listing details
- Price per square foot: $152/sqft
- Tax assessed value: $331,631
- Annual tax amount: $7,334
- Date on market: 7/16/2026
- Road surface type: Concrete
Estimated market value
$282,300
$268,000 - $296,000
$2,416/mo
Price history
| Date | Event | Price |
|---|---|---|
| 9/12/2026 | Price change | $285,000-4.8%$152/sqft |
Source:  HAR #32108135 Report a problem HAR #32108135 Report a problem | ||
| 8/1/2026 | Price change | $299,500-2.4%$160/sqft |
Source: HAR #32108135 Report a problem | ||
| 7/16/2026 | Listed for sale | $306,900+18%$164/sqft |
Source: HAR #32108135 Report a problem | ||
| 4/19/2024 | Listing removed | -- |
Source:  HAR #50774197 Report a problem HAR #50774197 Report a problem | ||
| 4/18/2024 | Listed for rent | $2,200$1/sqft |
Source: HAR #50774197 Report a problem | ||
| 4/28/2021 | Listing removed | -- |
Source: HAR #60914497 Report a problem | ||
| 3/16/2021 | Price change | $260,000+4%$139/sqft |
Source: HAR #60914497 Report a problem | ||
| 1/18/2021 | Listed for sale | $250,000+614.3%$133/sqft |
Source: HAR #60914497 Report a problem | ||
| 10/10/2020 | Listing removed | $35,000$19/sqft |
Source: Register Real Estate Advisors #45835151 Report a problem | ||
| 9/24/2020 | Pending sale | $35,000$19/sqft |
Source: Register Real Estate Advisors #45835151 Report a problem | ||
| 8/17/2020 | Price change | $35,000-23.9%$19/sqft |
Source: Register Real Estate Advisors #45835151 Report a problem | ||
| 7/25/2020 | Price change | $46,000-8%$25/sqft |
Source: Register Real Estate Advisors #45835151 Report a problem | ||
| 3/3/2020 | Listed for sale | $50,000$27/sqft |
Source: Register Real Estate Advisors #45835151 Report a problem | ||
Public tax history
| Year | Property taxes | Tax assessment |
|---|---|---|
| 2025 | $7,334 +10.1% | $331,631 +12.3% |
| 2024 | $6,659 +265% | $295,286 +594.8% |
| 2023 | $1,824 | $42,500 |
| 2022 | -- | $42,500 |
| 2021 | $929 -18.4% | $42,500 -16.1% |
| 2020 | $1,139 -1.5% | $50,660 |
| 2019 | $1,156 -2.2% | $50,660 |
| 2018 | $1,181 +17.3% | $50,660 +17.6% |
| 2017 | $1,007 | $43,060 |
Find assessor info on the county website
Monthly payment
Est. payment
Payment breakdown
Explore the cost of this home by adjusting the details. Changes won't be saved.Climate risks
Neighborhood: 77304
Nearby schools
Schools provided by the listing agent
- Elementary: Giesinger Elementary School
- Middle: Peet Junior High School
- High: Conroe High School
Source: HAR. This data may not be complete. We recommend contacting the local school district to confirm school assignments for this home.
Similar homes
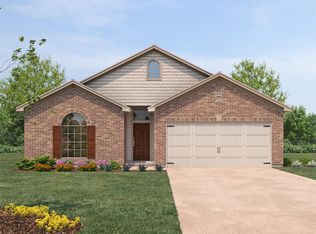
- $289,0003 bd3 ba2.1k sqft2512 Austin Hills Ct, Conroe, TX 77304For Sale
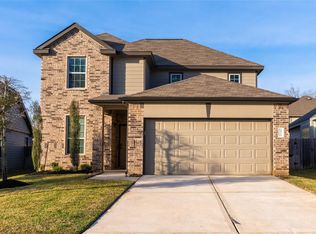 MLS ID #72939928, Victor Holguin, Southern Star Realty. HAR
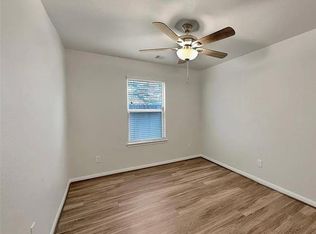
 - $265,0003 bd2 ba1.5k sqft1969 Harmon Dr, Conroe, TX 77304For Sale
 MLS ID #94094097, Nicole Freer, Corcoran Genesis. HAR
 - $330,0003 bd2 ba1.8k sqft2511 Amy Lee Dr, Conroe, TX 77304For Sale
 MLS ID #64061923, Guadalupe Finke, All Star Realty. HAR
 - $245,0004 bd3 ba1.7k sqft4314 McGregor Bluff Ln, Conroe, TX 77304For Sale
 MLS ID #33576192, Linda Glenn, Century 21 Realty Partners. HAR
