Beautiful one story built by Kendall Homes in the fast growing community of Canyon Creek (NO HOA). This July 2021 build is in wonderful condition and move in ready for you! An inviting, open concept layout, with tall ceilings throughout, great natural lighting coming through - all make for a bright and cozy home! Granite countertops, white kitchen cabinets, modern finishes, split floorplan, AND poured backyard ready for YOUR DREAM design whether a pool, shed, gazebo or artificial grass for a year-around no maintenance yard! Its a wonderful neighborhood with kind neighbors! Canyon Creek conveniently located just a few minutes from i45, shopping, and restaurants. 15-20 min drive to The Woodlands, 4 different grocery stores less than 5 min away. CISD Schools, no flooding and there's no better place to be than thriving Montgomery County! Reach out to view this beautiful home!
For sale
$340,000
2507 Canyon Crown Ct, Conroe, TX 77304
4beds
1,701sqft
Single Family Residence
Built in 2021
6,372 Square Feet Lot
$333,600 Zestimate®
$200/sqft
$-- HOA
What's special
Modern finishesOne storySplit floorplanGreat natural lightingGranite countertopsTall ceilings throughoutInviting open concept layout
- 73 days
- 55
- 5
Zillow last checked:
Listing updated:
Listed by:
Jason Saphire TREC #0818954 877-249-5478,
HomeZu.com of Texas
Source: HAR,MLS#: 24811639
Facts & features
Interior
Bedrooms & bathrooms
- Bedrooms: 4
- Bathrooms: 2
- Full bathrooms: 2
Rooms
- Room types: Utility Room
Primary bedroom
- Level: First
- Area: 210
- Dimensions: 14x15
Bedroom
- Level: First
- Area: 110
- Dimensions: 11x10
Bedroom
- Level: First
- Area: 110
- Dimensions: 11x10
Bedroom
- Level: First
- Area: 110
- Dimensions: 11x10
Heating
- Natural Gas
Cooling
- Electric
Appliances
- Included: Disposal, Freestanding Oven, Gas Oven, Microwave, Gas Cooktop, Gas Range, Dishwasher
- Laundry: Gas Dryer Hookup, Washer Hookup
Features
- Crown Molding, Formal Entry/Foyer, High Ceilings, All Bedrooms Down, En-Suite Bath, Split Plan, Walk-In Closet(s)
- Flooring: Carpet, Tile, Vinyl
Interior area
- Total structure area: 1,701
- Total interior livable area: 1,701 sqft
Property
Parking
- Total spaces: 2
- Parking features: Attached, Garage Door Opener
- Attached garage spaces: 2
Accessibility
- Accessibility features: Customized Wheelchair Accessible, Disabled Access
Features
- Levels: Multi/Split,Split Level
- Stories: 1
- Patio & porch: Covered, Patio/Deck, Porch
- Exterior features: Back Green Space, Sprinkler System
- Fencing: Back Yard,Full
Lot
- Size: 6,372 Square Feet
- Features: Back Yard, Cleared, Patio Lot, Subdivided, 0 Up To 1/4 Acre
Details
- Parcel number: 501757
Construction
Type & style
- Home type: SingleFamily
- Architectural style: Contemporary,Traditional
- Property subtype: Single Family Residence
Materials
- Brick, Stone, Wood Siding
- Foundation: Slab
- Roof: Composition
Condition
- New construction: No
- Year built: 2021
Details
- Builder name: Kendall Homes
Utilities & green energy
- Sewer: Public Sewer
- Water: Public, Water District
Community & HOA
Community
- Subdivision: Canyon Creek
Location
- Region: Conroe
Financial & listing details
- Price per square foot: $200/sqft
- Tax assessed value: $314,403
- Annual tax amount: $5,921
- Date on market: 6/27/2026
- Listing terms: Cash,Conventional,FHA,VA Loan
- Road surface type: Concrete, Curbs, Gutters
Estimated market value
$333,600
$317,000 - $350,000
$2,053/mo
Price history
| Date | Event | Price |
|---|---|---|
| 6/27/2026 | Listed for sale | $340,000+6.8%$200/sqft |
Source:  HAR #24811639 Report a problem HAR #24811639 Report a problem | ||
| 4/8/2022 | Listing removed | -- |
Source: HAR #98476239 Report a problem | ||
| 3/8/2022 | Pending sale | $318,500$187/sqft |
Source: HAR #98476239 Report a problem | ||
| 2/25/2022 | Listed for sale | $318,500$187/sqft |
Source: HAR #98476239 Report a problem | ||
Public tax history
| Year | Property taxes | Tax assessment |
|---|---|---|
| 2025 | $5,047 +1.9% | $310,481 +10% |
| 2024 | $4,953 -22.9% | $282,255 -0.1% |
| 2023 | $6,422 | $282,440 +564.6% |
| 2022 | -- | $42,500 |
| 2021 | $929 | $42,500 |
Find assessor info on the county website
Monthly payment
Est. payment
Payment breakdown
Explore the cost of this home by adjusting the details. Changes won't be saved.Climate risks
Neighborhood: 77304
Nearby schools
Schools provided by the listing agent
- Elementary: Giesinger Elementary School
- Middle: Peet Junior High School
- High: Conroe High School
Source: HAR. This data may not be complete. We recommend contacting the local school district to confirm school assignments for this home.

Similar homes
- $375,0003 bd2 ba2.4k sqft2012 Elkington Cir, Conroe, TX 77304For Sale
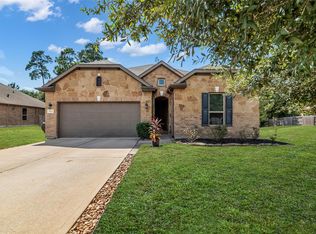 MLS ID #10340439, Autumn Leigh, Compass RE Texas, LLC - The Woodlands. HAR
 - $308,9903 bd2 ba1.7k sqft760 Yellow Birch Ln, Conroe, TX 77304For Sale
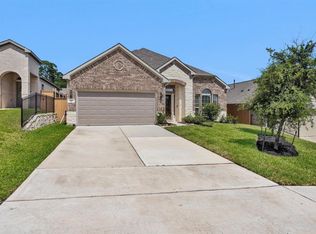 MLS ID #86910528, Ethan Garrow, Top Guns Realty on Lake Conroe. HAR
 - $289,0004 bd2 ba1.7k sqft11719 Bari Reef Ln, Conroe, TX 77304For Sale
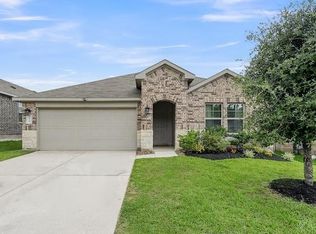 MLS ID #70178531, Valerie Dobo, REALM Real Estate Professionals - North Houston. HAR
 - $300,0004 bd3 ba2.4k sqft2903 August Mist Ct, Conroe, TX 77304For Sale
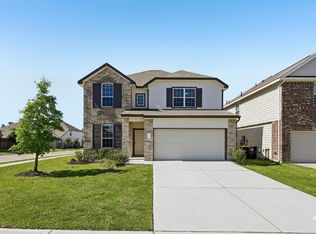 MLS ID #10681340, Tammy Clifton, Orchard Brokerage. HAR
