This majorly upgraded Perry home has it all! The extended entry showcases 12 foot ceilings and leads to a secondary bedroom with full en-suite bathroom and walk in closet, perfect for multi generational living! Upgraded tile flooring flows into a spacious kitchen complete with a large kitchen island, ample counter and cabinet space and bar seating! Kitchen opens to dining area and large living room, perfect for entertaining. Tucked away primary bedroom features large windows and an en suite bathroom where the upgrades continue with double sinks, luxurious soaking tub and separate walk in shower! Two additional bedrooms conveniently located next to third full bathroom! Covered patio, laundry room and cubbie bench, the list goes on! This home is in a PRIME LOCATION, less than 1/2 a mile from Grand Central's amenity center, pool, pickle ball courts, parks, playgrounds, lakes and trails! Not in flood zone!
For sale
Price cut: $6K (9/12)
$409,000
614 Lost Maples Bend Ln, Conroe, TX 77304
4beds
2,230sqft
Single Family Residence
Built in 2021
5,819 Square Feet Lot
$403,000 Zestimate®
$183/sqft
$98/mo HOA
What's special
- 49 days
- 488
- 28
Zillow last checked:
Listing updated:
Listed by:
Kate Miller TREC #0826856 480-652-3481,
Jane Byrd Properties International LLC
Source: HAR,MLS#: 17679290
Facts & features
Interior
Bedrooms & bathrooms
- Bedrooms: 4
- Bathrooms: 3
- Full bathrooms: 3
Primary bedroom
- Level: First
- Area: 238
- Dimensions: 14x17
Bedroom
- Level: First
- Area: 121
- Dimensions: 11x11
Bedroom
- Level: First
- Area: 121
- Dimensions: 11x11
Bedroom
- Level: First
- Area: 121
- Dimensions: 11x11
Heating
- Electric
Cooling
- Ceiling Fan(s), Electric
Appliances
- Included: Electric Oven, Microwave, Gas Range, Dishwasher
- Laundry: Electric Dryer Hookup, Washer Hookup
Features
- High Ceilings, En-Suite Bath, Walk-In Closet(s)
- Flooring: Tile
- Windows: Insulated/Low-E windows
Interior area
- Total structure area: 2,230
- Total interior livable area: 2,230 sqft
Property
Parking
- Total spaces: 2
- Parking features: Attached
- Attached garage spaces: 2
Features
- Stories: 1
- Patio & porch: Covered
- Fencing: Back Yard,Full
Lot
- Size: 5,819 Square Feet
- Features: Subdivided, 0 Up To 1/4 Acre
Details
- Parcel number: 504635
Construction
Type & style
- Home type: SingleFamily
- Architectural style: Traditional
- Property subtype: Single Family Residence
Materials
- Brick, Stone
- Foundation: Slab
- Roof: Composition
Condition
- New construction: No
- Year built: 2021
Utilities & green energy
- Sewer: Public Sewer
- Water: Water District
Green energy
- Green verification: ENERGY STAR Certified Homes
- Energy efficient items: Thermostat, Lighting
Community & HOA
Community
- Subdivision: Grand Central Park
HOA
- Has HOA: Yes
- Amenities included: Clubhouse, Dog Park, Fitness Center, Jogging Path, Park, Party Room, Picnic Area, Playground, Pond, Pool, Trail(s)
- HOA fee: $1,180 annually
Location
- Region: Conroe
Financial & listing details
- Price per square foot: $183/sqft
- Tax assessed value: $407,048
- Annual tax amount: $11,243
- Date on market: 8/23/2026
- Listing terms: Cash,Conventional,FHA,VA Loan
Estimated market value
$403,000
$383,000 - $423,000
$2,850/mo
Price history
| Date | Event | Price |
|---|---|---|
| 9/12/2026 | Price change | $409,000-1.4%$183/sqft |
Source:  HAR #17679290 Report a problem HAR #17679290 Report a problem | ||
| 9/4/2026 | Price change | $415,000-2.4%$186/sqft |
Source: HAR #17679290 Report a problem | ||
| 8/23/2026 | Listed for sale | $425,000$191/sqft |
Source: HAR #17679290 Report a problem | ||
Public tax history
| Year | Property taxes | Tax assessment |
|---|---|---|
| 2025 | $5,706 -4.1% | $407,048 +2.3% |
| 2024 | $5,950 -4.6% | $398,073 -3.9% |
| 2023 | $6,235 | $414,020 +2.6% |
| 2022 | -- | $403,390 +827.3% |
| 2021 | $951 | $43,500 |
Find assessor info on the county website
Monthly payment
Est. payment
Payment breakdown
Explore the cost of this home by adjusting the details. Changes won't be saved.Climate risks
Neighborhood: Grand Central Park
Nearby schools
Schools provided by the listing agent
- Elementary: Wilkinson Elementary School
- Middle: Peet Junior High School
- High: Conroe High School
Source: HAR. This data may not be complete. We recommend contacting the local school district to confirm school assignments for this home.

Similar homes
- $385,0005 bd3 ba2.6k sqft866 Sendero Trl, Conroe, TX 77304For Sale
 MLS ID #8004091, Belle Nelson, CB&A, Realtors. HAR
 - $419,9003 bd3 ba2.4k sqft269 Trillium Park Loop, Conroe, TX 77304For Sale
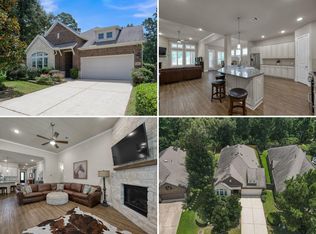 MLS ID #33601486, Kelsey Casey, Kelsey Casey Properties. HAR
 - $399,0004 bd4 ba2.4k sqft2143 Moss Creek Ln, Conroe, TX 77304For Sale
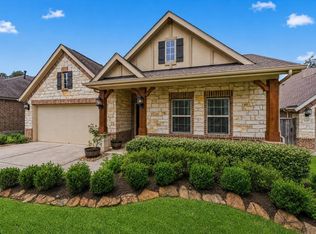 MLS ID #46513527, Naomi Koehl, LPT Realty, LLC. HAR
 - $420,0004 bd4 ba3k sqft2051 Brodie Ln, Conroe, TX 77301For Sale
 MLS ID #16600124, Michael Vu, Keller Williams Signature. HAR
