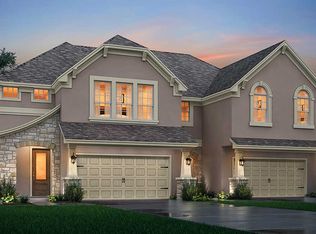
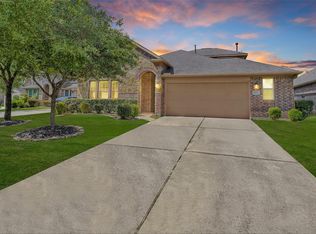
Welcome to 114 Silver Sky Ct! This modern two-story townhouse built offers 3 bedrooms, 2.5 bathrooms, and 2,204 square feet of living space. Tucked away on a quiet cul-de-sac, this energy-efficient home features a bright open-concept layout integrating a spacious family room with an island kitchen, an attached 2-car garage, and a large backyard with a covered patio.
The property is situated within the highly sought-after, 2,046-acre master-planned community of Grand Central Park, which offers a state-park-like setting with extensive natural scenery. Amenities include The Lake House complex, which features a resort-style swimming pool, a fully equipped fitness center, a resident clubhouse, sports courts, and a rock-climbing wall. The neighborhood also boasts miles of scenic hiking and biking trails through protected woodlands, catch-and-release fishing lakes and dedicated dog parks. Don't miss out on this beautiful property!
For sale
$325,900
114 Silver Sky Ct, Conroe, TX 77304
3beds
2,204sqft
Townhouse
Built in 2019
4,734 Square Feet Lot
$301,600 Zestimate®
$148/sqft
$105/mo HOA
What's special
Spacious family roomModern two-story townhouseQuiet cul-de-sacIsland kitchenBright open-concept layout
- 1 day
- 8
- 1
Zillow last checked:
Listing updated:
Listed by:
Soledad Graciano TREC #0822439 832-294-5381,
FYI Realty - Humble
Source: HAR,MLS#: 97083639
Facts & features
Interior
Bedrooms & bathrooms
- Bedrooms: 3
- Bathrooms: 3
- Full bathrooms: 2
- 1/2 bathrooms: 1
Primary bedroom
- Level: Second
- Area: 225
- Dimensions: 15x15
Bedroom
- Level: Second
- Area: 132
- Dimensions: 11x12
Bedroom
- Level: Second
- Area: 120
- Dimensions: 12x10
Breakfast
- Level: First
- Area: 90
- Dimensions: 9x10
Game room
- Level: Second
- Area: 120
- Dimensions: 10x12
Kitchen
- Level: First
- Area: 156
- Dimensions: 12x13
Living room
- Level: First
- Area: 225
- Dimensions: 15x15
Primary bath
- Level: Second
Utility room
- Level: Second
Heating
- Natural Gas
Cooling
- Attic Fan, Ceiling Fan(s), Electric
Appliances
- Included: Disposal, Freestanding Oven, Gas Oven, Microwave, Gas Range, Refrigerator, Dishwasher, Washer/Dryer
- Laundry: Electric Dryer Hookup, Gas Dryer Hookup, Inside
Features
- Crown Molding, High Ceilings, All Bedrooms Up, En-Suite Bath, Primary Bed - 2nd Floor, Walk-In Closet(s)
- Flooring: Carpet, Tile
- Windows: Insulated/Low-E windows, Window Coverings
Interior area
- Total structure area: 2,204
- Total interior livable area: 2,204 sqft
Property
Parking
- Total spaces: 2
- Parking features: Attached
- Attached garage spaces: 2
Features
- Levels: Levels 1 and 2
- Stories: 2
- Patio & porch: Patio/Deck
- Exterior features: Front Yard, Side Yard, Sprinkler System
- Fencing: Fenced
Lot
- Size: 4,734 Square Feet
- Features: Back Yard, Cul-De-Sac
Details
- Parcel number: 468248
Construction
Type & style
- Home type: Townhouse
- Architectural style: Traditional
- Property subtype: Townhouse
Materials
- Batts Insulation, Stone, Stucco
- Foundation: Slab
- Roof: Composition
Condition
- New construction: No
- Year built: 2019
Details
- Builder name: Village Builder
Utilities & green energy
- Water: Water District
Green energy
- Energy efficient items: Thermostat, HVAC
Community & HOA
Community
- Features: Clubhouse
- Subdivision: Grand Central Park 04
HOA
- Amenities included: Clubhouse, Dog Park, Park, Picnic Area, Playground, Pond, Pool, Sport Court, Stocked Pond
- HOA fee: $1,260 annually
Location
- Region: Conroe
Financial & listing details
- Price per square foot: $148/sqft
- Tax assessed value: $332,646
- Annual tax amount: $9,334
- Date on market: 10/24/2026
- Listing terms: Cash,Conventional,FHA,VA Loan
- Ownership: Full Ownership
- Road surface type: Concrete, Curbs, Gutters
Estimated market value
$301,600
$287,000 - $317,000
$2,536/mo
Price history
| Date | Event | Price |
|---|---|---|
| 10/24/2026 | Listed for sale | $325,900-5.5%$148/sqft |
Source:  HAR #97083639 Report a problem | ||
| 10/8/2026 | Listing removed | $345,000$157/sqft |
Source: HAR #82980628 Report a problem | ||
| 12/15/2025 | Listed for sale | $345,000-2.8%$157/sqft |
Source: HAR #82980628 Report a problem | ||
| 9/22/2025 | Listing removed | $355,000$161/sqft |
Source: HAR #24026829 Report a problem | ||
| 9/18/2025 | Listing removed | $2,600$1/sqft |
Source:  HAR #56415518 Report a problem | ||
| 8/29/2025 | Listed for rent | $2,600$1/sqft |
Source: HAR #56415518 Report a problem | ||
| 6/2/2025 | Price change | $355,000-1.4%$161/sqft |
Source: HAR #24026829 Report a problem | ||
| 3/28/2025 | Price change | $360,000-3.7%$163/sqft |
Source: HAR #24026829 Report a problem | ||
| 3/22/2025 | Listed for sale | $374,000+1.1%$170/sqft |
Source: HAR #24026829 Report a problem | ||
| 8/30/2024 | Listing removed | $370,000$168/sqft |
Source: HAR #32163629 Report a problem | ||
| 8/30/2024 | Price change | $370,000-7.3%$168/sqft |
Source: HAR #32163629 Report a problem | ||
| 5/21/2024 | Listed for sale | $399,000-0.5%$181/sqft |
Source: HAR #32163629 Report a problem | ||
| 3/22/2023 | Listing removed | -- |
Source: HAR #83224599 Report a problem | ||
| 6/14/2022 | Price change | $401,000-2.2%$182/sqft |
Source: HAR #83224599 Report a problem | ||
| 5/23/2022 | Price change | $410,000-2.5%$186/sqft |
Source: HAR #83224599 Report a problem | ||
| 5/5/2022 | Price change | $420,500-1.2%$191/sqft |
Source: HAR #83224599 Report a problem | ||
| 4/15/2022 | Listed for sale | $425,500$193/sqft |
Source: HAR #83224599 Report a problem | ||
| 4/7/2022 | Listing removed | -- |
Source: HAR #78535066 Report a problem | ||
| 3/29/2022 | Price change | $425,500+0.5%$193/sqft |
Source: HAR #6903910 Report a problem | ||
| 3/12/2022 | Listed for sale | $423,500+39.2%$192/sqft |
Source: HAR #6903910 Report a problem | ||
| 4/1/2020 | Listing removed | $304,190$138/sqft |
Source: Village Builders Report a problem | ||
| 3/20/2020 | Listed for sale | $304,190$138/sqft |
Source: Village Builders Report a problem | ||
Public tax history
| Year | Property taxes | Tax assessment |
|---|---|---|
| 2025 | $3,180 -21.4% | $332,646 -3.5% |
| 2024 | $4,045 -1.5% | $344,567 +5.5% |
| 2023 | $4,106 | $326,560 -4.4% |
| 2022 | -- | $341,470 +26.9% |
| 2021 | $5,884 +45% | $269,150 +49.1% |
| 2020 | $4,058 +339.4% | $180,510 +234.5% |
| 2019 | $923 -47.2% | $53,960 |
| 2018 | $1,747 | $53,960 |
| 2017 | $1,747 | $53,960 |
Find assessor info on the county website
Monthly payment
Est. payment
Payment breakdown
Explore the cost of this home by adjusting the details. Changes won't be saved.Climate risks
Neighborhood: Grand Central Park
Nearby schools
Schools provided by the listing agent
- Elementary: Rice Elementary School (Conroe)
- Middle: Peet Junior High School
- High: Conroe High School
Source: HAR. This data may not be complete. We recommend contacting the local school district to confirm school assignments for this home.


Similar homes
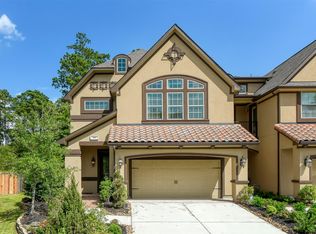
- $415,0003 bd3 ba2.4k sqft269 Trillium Park Loop, Conroe, TX 77304For Sale
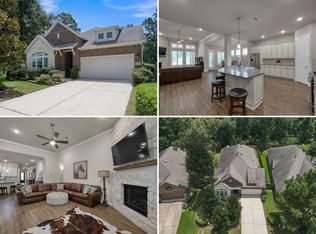 MLS ID #33601486, Kelsey Casey, Kelsey Casey Properties. HAR
- $339,0003 bd3 ba2.2k sqft754 Forest Lane Dr, Conroe, TX 77302For Sale
 MLS ID #91373723, Dustin Hill, JLA Realty. HAR
- $320,0004 bd3 ba2.7k sqft2308 Siegen Dr, Conroe, TX 77304For Sale
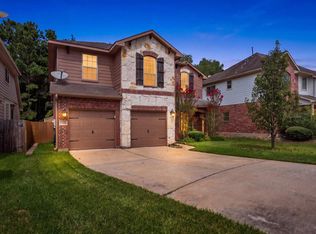 MLS ID #81882125, Madison Rand, Inspired Realty & Co.. HAR
- $387,0003 bd3 ba2.5k sqft2602 Tacoma Springs Dr, Conroe, TX 77304For Sale
 MLS ID #76406406, Donald Downing, Top Guns Realty on Lake Conroe. HAR
