LOW Tax Rate !! Gorgeous curb appeal! Lush landscaping! Beautiful 1 story plan with brick and stone elevation. Great Price! Premium lot with a long driveway that can easily park 6 cars! You will be welcomed into and open- flowing floor plan with a huge island kitchen-So perfect for entertaining! Gorgeous granite and classy designer backsplash! Stainless appliances & gas cooktop*Seller will leave the cooktop "cover" FRIDGE, WASHER/DRYER to stay! Oversized utility room* high ceilings* 4 generous sized bedrooms! HUGE master bedroom!! Luxurious Master bathroom -separate shower & tub! Modern Laminate flooring throughout the main living areas! Spacious master closet too! Pride of ownership shows in this barely lived in home! Large backyard! Carl Barton Park entry is off of Strong Horse(walking distance) with hiking/biking trails, pool, playground, baseball & soccer field! Cartright Jr. High opens fall of 2027 Grades 7-8. Fowler Intermediate School opens Fall of 2026 Grades 5-6.
For sale
Price cut: $3.5K (9/8)
$295,000
3810 Willow Valley Ct, Conroe, TX 77301
4beds
2,098sqft
Single Family Residence
Built in 2021
7,365 Square Feet Lot
$292,300 Zestimate®
$141/sqft
$63/mo HOA
What's special
Open-flowing floor planHigh ceilingsLarge backyardGorgeous graniteStainless appliancesGorgeous curb appealHuge master bedroom
- 180 days
- 105
- 15
Zillow last checked:
Listing updated:
Listed by:
Cyndy Key TREC #0444488 281-799-8737,
Key 2 Texas Realty
Source: HAR,MLS#: 55570702
Facts & features
Interior
Bedrooms & bathrooms
- Bedrooms: 4
- Bathrooms: 2
- Full bathrooms: 2
Rooms
- Room types: Family Room, Utility Room
Primary bedroom
- Level: First
- Area: 260
- Dimensions: 20x13
Bedroom
- Level: First
- Area: 132
- Dimensions: 12x11
Bedroom
- Level: First
- Area: 144
- Dimensions: 12x12
Bedroom
- Level: First
- Area: 120
- Dimensions: 12x10
Family room
- Level: First
- Area: 442
- Dimensions: 26x17
Kitchen
- Level: First
- Area: 176
- Dimensions: 16x11
Utility room
- Level: First
- Area: 54
- Dimensions: 9x6
Heating
- Natural Gas
Cooling
- Ceiling Fan(s), Electric
Appliances
- Included: ENERGY STAR Qualified Appliances, Disposal, Electric Oven, Microwave, Free-Standing Range, Gas Cooktop, Dishwasher
- Laundry: Electric Dryer Hookup, Gas Dryer Hookup, Washer Hookup
Features
- Formal Entry/Foyer, High Ceilings, All Bedrooms Down
- Flooring: Carpet, Engineered Hardwood
- Windows: Insulated/Low-E windows
Interior area
- Total structure area: 2,098
- Total interior livable area: 2,098 sqft
Property
Parking
- Total spaces: 2
- Parking features: Attached
- Attached garage spaces: 2
Features
- Stories: 1
- Patio & porch: Patio/Deck
- Fencing: Back Yard
Lot
- Size: 7,365 Square Feet
- Features: Cleared, Cul-De-Sac, Subdivided, 0 Up To 1/4 Acre
Details
- Additional parcels included: 24950410900
- Parcel number: 492738
Construction
Type & style
- Home type: SingleFamily
- Architectural style: Ranch
- Property subtype: Single Family Residence
Materials
- Brick, Cement Siding, Stone
- Foundation: Slab
- Roof: Composition
Condition
- New construction: No
- Year built: 2021
Details
- Builder name: DR Horton
Utilities & green energy
- Water: Water District
Green energy
- Energy efficient items: Thermostat, Lighting
Community & HOA
Community
- Subdivision: Barton Woods
HOA
- Has HOA: Yes
- Amenities included: Park, Playground, Pool
- HOA fee: $750 annually
Location
- Region: Conroe
Financial & listing details
- Price per square foot: $141/sqft
- Tax assessed value: $305,716
- Annual tax amount: $8,090
- Date on market: 4/13/2026
- Listing terms: Cash,Conventional,FHA,VA Loan
- Road surface type: Concrete, Curbs
Estimated market value
$292,300
$278,000 - $307,000
$2,296/mo
Price history
| Date | Event | Price |
|---|---|---|
| 9/8/2026 | Price change | $295,000-1.2%$141/sqft |
Source:  HAR #55570702 Report a problem HAR #55570702 Report a problem | ||
| 7/12/2026 | Price change | $298,500-0.5%$142/sqft |
Source: HAR #55570702 Report a problem | ||
| 5/4/2026 | Price change | $300,000-1.6%$143/sqft |
Source: HAR #55570702 Report a problem | ||
| 4/13/2026 | Price change | $305,000+1.7%$145/sqft |
Source: HAR #55570702 Report a problem | ||
| 11/16/2025 | Price change | $300,000-1.6%$143/sqft |
Source: HAR #60925888 Report a problem | ||
| 9/1/2025 | Price change | $305,000-0.8%$145/sqft |
Source: HAR #90615570 Report a problem | ||
| 6/23/2025 | Price change | $307,500-0.8%$147/sqft |
Source: HAR #60517007 Report a problem | ||
| 5/27/2025 | Price change | $310,000-1.6%$148/sqft |
Source: HAR #60517007 Report a problem | ||
| 4/19/2025 | Price change | $314,999-1.6%$150/sqft |
Source: HAR #60517007 Report a problem | ||
| 4/14/2025 | Listed for sale | $320,000$153/sqft |
Source: HAR #60517007 Report a problem | ||
| 9/24/2021 | Sold | -- |
Source: Agent Provided Report a problem | ||
Public tax history
| Year | Property taxes | Tax assessment |
|---|---|---|
| 2025 | $3,954 -14.6% | $305,716 -5% |
| 2024 | $4,630 +9.8% | $321,927 +8.1% |
| 2023 | $4,217 | $297,920 +5.1% |
| 2022 | -- | $283,530 +640.7% |
| 2021 | $837 +83.8% | $38,280 +88.9% |
| 2020 | $455 | $20,260 |
Find assessor info on the county website
Monthly payment
Est. payment
Payment breakdown
Explore the cost of this home by adjusting the details. Changes won't be saved.Climate risks
Neighborhood: 77301
Nearby schools
Schools provided by the listing agent
- Elementary: Patterson Elementary School (Conroe)
- Middle: Stockton Junior High School
- High: Conroe High School
Source: HAR. This data may not be complete. We recommend contacting the local school district to confirm school assignments for this home.
Similar homes
- $317,9004 bd2 ba2k sqft812 Woodland Ln, Conroe, TX 77302For Sale
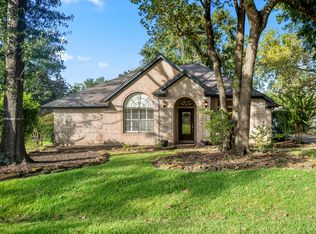 MLS ID #38463583, Melissa Cox, Real Broker, LLC. HAR
 - $235,0003 bd2 ba1.5k sqft3407 Quiet Gate Ln, Conroe, TX 77301For Sale
 MLS ID #92408364, Holly Houston, Encompass Real Estate Group. HAR
 - $340,0007 bd3 ba2.2k sqft812 Dragonfly Dr, Conroe, TX 77301For Sale
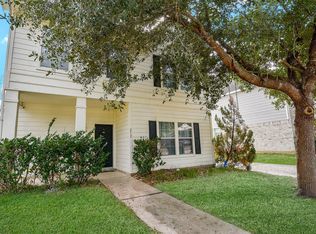 MLS ID #40503492, Christopher Tubbs, IDG Realty. HAR
 - $290,0003 bd2 ba1.8k sqft200 Canterbury Dr, Conroe, TX 77303For Sale
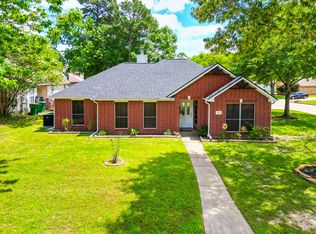 MLS ID #83541150, Tillyn Lowery, Creative TLC Realty. HAR
