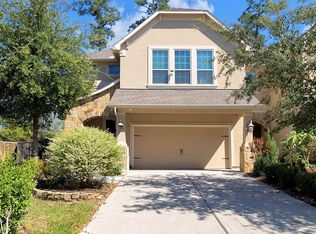
PRIVATE. PEACEFUL. BEAUTIFULLY MAINTAINED. Welcome to your next chapter in Mansion Villas, a desirable 55+ gated community tucked just off 1488 and surrounded by the natural beauty of Jones State Forest!
This charming 2-bedroom, 2-bath home offers 1,789 sqft of thoughtfully designed living space and a comfortable layout perfect for relaxing or entertaining. Inside, you’ll find a spacious floor plan filled with possibilities, while outside, the screened-in back patio creates the perfect private retreat for morning coffee, afternoon relaxation, or peaceful evenings at home.
And the best part? NO BACK NEIGHBORS! Enjoy the privacy and tranquility of your own outdoor oasis without giving up the convenience of being close to everything you need.
This home offers the ideal combination of comfort, privacy, and community. If you’ve been searching for a home where you can slow down, enjoy life, and truly feel at home—this one deserves a closer look!
For sale
Price cut: $10K (9/16)
$319,000
15234 Scenic Forest Dr, Conroe, TX 77384
2beds
1,789sqft
Single Family Residence
Built in 2005
6,207 Square Feet Lot
$310,200 Zestimate®
$178/sqft
$300/mo HOA
What's special
- 38 days
- 138
- 2
Zillow last checked:
Listing updated:
Listed by:
Paul Iudica TREC #0832128 281-753-7734,
Realty Of America, LLC
Source: HAR,MLS#: 82711587
Facts & features
Interior
Bedrooms & bathrooms
- Bedrooms: 2
- Bathrooms: 2
- Full bathrooms: 2
Primary bedroom
- Level: First
- Area: 252
- Dimensions: 18X14
Bedroom
- Level: First
- Area: 132
- Dimensions: 12X11
Breakfast
- Level: First
- Area: 110
- Dimensions: 11X10
Dining room
- Level: First
- Area: 165
- Dimensions: 15X11
Kitchen
- Level: First
- Area: 143
- Dimensions: 13X11
Living room
- Level: First
- Area: 288
- Dimensions: 18X16
Heating
- Natural Gas
Cooling
- Electric
Features
- Number of fireplaces: 1
Interior area
- Total structure area: 1,789
- Total interior livable area: 1,789 sqft
Property
Parking
- Total spaces: 2
- Parking features: Attached
- Attached garage spaces: 2
Features
- Stories: 1
Lot
- Size: 6,207 Square Feet
- Features: Subdivided, Wooded, 0 Up To 1/4 Acre
Details
- Parcel number: 338729
Construction
Type & style
- Home type: SingleFamily
- Architectural style: Contemporary
- Property subtype: Single Family Residence
Materials
- Brick, Cement Siding, Wood Siding
- Foundation: Slab
- Roof: Composition
Condition
- New construction: No
- Year built: 2005
Utilities & green energy
- Sewer: Public Sewer
- Water: Public
Community & HOA
Community
- Senior community: Yes
- Subdivision: Mansion Villas 02
HOA
- Has HOA: Yes
- HOA fee: $300 monthly
Location
- Region: Conroe
Financial & listing details
- Price per square foot: $178/sqft
- Tax assessed value: $289,027
- Annual tax amount: $5,356
- Date on market: 9/16/2026
Estimated market value
$310,200
$295,000 - $326,000
$2,496/mo
Price history
| Date | Event | Price |
|---|---|---|
| 9/16/2026 | Price change | $319,000-3%$178/sqft |
Source:  HAR #82711587 Report a problem HAR #82711587 Report a problem | ||
| 4/15/2026 | Listed for sale | $329,000+99.4%$184/sqft |
Source: HAR #85947259 Report a problem | ||
| 12/29/2018 | Sold | -- |
Source: Agent Provided Report a problem | ||
| 12/13/2018 | Pending sale | $165,000$92/sqft |
Source: RE/MAX Hometown #3442259 Report a problem | ||
| 12/2/2018 | Listed for sale | $165,000-21.4%$92/sqft |
Source: RE/MAX Hometown #3442259 Report a problem | ||
| 10/14/2015 | Sold | -- |
Source: Agent Provided Report a problem | ||
| 9/15/2015 | Pending sale | $210,000$117/sqft |
Source: Heritage Texas Properties #21774404 Report a problem | ||
| 5/23/2015 | Listed for sale | $210,000$117/sqft |
Source: Heritage Texas Properties #21774404 Report a problem | ||
Public tax history
| Year | Property taxes | Tax assessment |
|---|---|---|
| 2025 | $3,084 +0.3% | $255,334 +10% |
| 2024 | $3,074 +5.6% | $232,122 +10% |
| 2023 | $2,910 | $211,020 +0.8% |
| 2022 | -- | $209,280 +20% |
| 2021 | $3,504 +2.1% | $174,400 +3.8% |
| 2020 | $3,433 -13.7% | $167,940 -11% |
| 2019 | $3,977 +13.3% | $188,630 +0.3% |
| 2018 | $3,510 -0.2% | $188,000 |
| 2017 | $3,518 -7.5% | $188,000 -1.8% |
| 2016 | $3,805 +53.4% | $191,540 +7.5% |
| 2015 | $2,481 | $178,220 +10% |
| 2014 | $2,481 | $162,020 +10% |
| 2013 | -- | $147,290 |
| 2012 | -- | $147,290 +5% |
| 2011 | -- | $140,340 +10% |
| 2010 | -- | $127,580 |
| 2009 | -- | $127,580 -30.5% |
| 2008 | -- | $183,660 +2% |
| 2007 | -- | $180,000 +62.5% |
| 2006 | -- | $110,780 +1166.1% |
| 2005 | -- | $8,750 |
Find assessor info on the county website
Monthly payment
Est. payment
Payment breakdown
Explore the cost of this home by adjusting the details. Changes won't be saved.Climate risks
Neighborhood: 77384
Nearby schools
Schools provided by the listing agent
- Elementary: Powell Elementary School (Conroe)
- Middle: Mccullough Junior High School
- High: The Woodlands High School
Source: HAR. This data may not be complete. We recommend contacting the local school district to confirm school assignments for this home.
- $359,800-- bd2 ba2.5k sqft15230 Scenic Forest Dr, Conroe, TX 77384Off Market
- $470,200-- bd4 ba3.6k sqft15238 Scenic Forest Dr, Conroe, TX 77384Off Market
- $356,5003 bd3 ba2.5k sqft15226 Scenic Forest Dr, Conroe, TX 77384Off Market
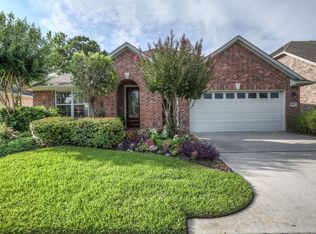
- $294,3002 bd2 ba1.7k sqft15235 Scenic Forest Dr, Conroe, TX 77384Off Market

Similar homes
- $259,0002 bd2 ba1.4k sqft11 Abercrombie Pl, Conroe, TX 77384For Sale
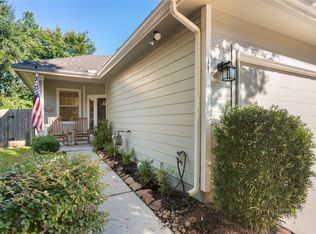 MLS ID #49045994, Stephen Findley, Sky Real Estate Professionals. HAR
 - $259,9003 bd3 ba1.7k sqft38 E Burberry Cir, Conroe, TX 77384For Sale
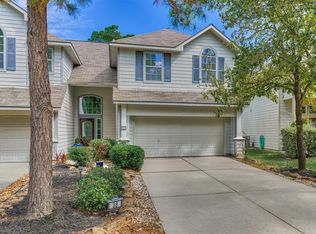 MLS ID #69105159, Christine Hale, RE/MAX The Woodlands & Spring. HAR
 - $318,0003 bd2 ba1.6k sqft12418 Lovie Ln, Conroe, TX 77302For Sale
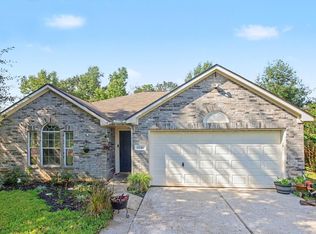 MLS ID #63012249, Eva Wolf, Orchard Brokerage. HAR
 - $325,9003 bd3 ba2.2k sqft114 Silver Sky Ct, Conroe, TX 77304For Sale
 MLS ID #97083639, Soledad Graciano, FYI Realty - Humble. HAR
