Welcome home, this property is nestled in a desirable Conroe neighborhood on a cut de sac. Ideally located just minutes from The Woodlands, shopping, dining and major roadways, this home offers both convenience and comfort. Inside, you'll see an open-concept layout that creates an inviting space for everyday living and entertaining. The kitchen overlooks the living and dining areas, making it easy to stay connected with family and guests. Step outside to the covered back patio, perfect for relaxing with your morning coffee or enjoying evenings outdoors in your large backyard year-round. With its thoughtful layout, excellent condition, and prime location, this home is ready for its next owner to move in and enjoy.
Reach out and schedule a showing today.
For sale
Price cut: $3K (9/20)
$271,900
10204 Jewel Ct, Conroe, TX 77385
3beds
1,444sqft
Single Family Residence
Built in 2012
9,038 Square Feet Lot
$270,100 Zestimate®
$188/sqft
$25/mo HOA
What's special
Thoughtful layoutLarge backyard year-roundCovered back patioCut de sacOpen-concept layout
- 88 days
- 163
- 6
Zillow last checked:
Listing updated:
Listed by:
Nicholas Lewis TREC #0716154 832-726-5622,
Executive Texas Realty
Source: HAR,MLS#: 46711943
Facts & features
Interior
Bedrooms & bathrooms
- Bedrooms: 3
- Bathrooms: 2
- Full bathrooms: 2
Rooms
- Room types: Utility Room
Primary bedroom
- Level: First
- Area: 180
- Dimensions: 15x12
Bedroom
- Level: First
- Area: 120
- Dimensions: 12x10
Bedroom
- Level: First
- Area: 120
- Dimensions: 12x10
Living room
- Level: First
- Area: 224
- Dimensions: 16x14
Heating
- Natural Gas
Cooling
- Ceiling Fan(s), Electric
Appliances
- Included: Disposal, Refrigerator, Gas Oven, Microwave, Electric Range, Dishwasher
- Laundry: Electric Dryer Hookup, Gas Dryer Hookup
Features
- Formal Entry/Foyer, High Ceilings, All Bedrooms Down, Primary Bed - 1st Floor, Walk-In Closet(s)
- Flooring: Carpet, Laminate, Tile
- Windows: Insulated/Low-E windows, Window Coverings
Interior area
- Total structure area: 1,444
- Total interior livable area: 1,444 sqft
Property
Parking
- Total spaces: 2
- Parking features: Attached, Garage Door Opener, Double-Wide Driveway
- Attached garage spaces: 2
Features
- Stories: 1
- Fencing: Back Yard
Lot
- Size: 9,038 Square Feet
- Features: Back Yard, Cleared, Cul-De-Sac, Subdivided, 0 Up To 1/4 Acre
Details
- Parcel number: 364591
Construction
Type & style
- Home type: SingleFamily
- Architectural style: Traditional
- Property subtype: Single Family Residence
Materials
- Brick, Cement Siding
- Foundation: Slab
- Roof: Composition
Condition
- New construction: No
- Year built: 2012
Utilities & green energy
- Sewer: Public Sewer
- Water: Public
Community & HOA
Community
- Subdivision: Chateau Woods
HOA
- Has HOA: Yes
- HOA fee: $300 annually
Location
- Region: Conroe
Financial & listing details
- Price per square foot: $188/sqft
- Tax assessed value: $241,053
- Annual tax amount: $3,793
- Date on market: 7/15/2026
- Listing terms: Cash,Conventional,FHA,Investor,VA Loan
Estimated market value
$270,100
$257,000 - $284,000
$1,983/mo
Price history
| Date | Event | Price |
|---|---|---|
| 9/20/2026 | Price change | $271,900-1.1%$188/sqft |
Source:  HAR #46711943 Report a problem HAR #46711943 Report a problem | ||
| 9/1/2026 | Price change | $274,900-1.8%$190/sqft |
Source: HAR #46711943 Report a problem | ||
| 8/12/2026 | Listed for sale | $279,900$194/sqft |
Source: HAR #46711943 Report a problem | ||
| 8/4/2026 | Pending sale | $279,900$194/sqft |
Source: HAR #46711943 Report a problem | ||
| 7/15/2026 | Listed for sale | $279,900$194/sqft |
Source: HAR #46711943 Report a problem | ||
| 5/5/2023 | Listing removed | -- |
Source: HAR #54126002 Report a problem | ||
| 4/3/2023 | Pending sale | $279,900$194/sqft |
Source: HAR #54126002 Report a problem | ||
| 3/31/2023 | Listed for sale | $279,900$194/sqft |
Source: HAR #54126002 Report a problem | ||
Public tax history
| Year | Property taxes | Tax assessment |
|---|---|---|
| 2025 | $2,216 -24.7% | $241,053 -8.6% |
| 2024 | $2,942 +284% | $263,666 +14.3% |
| 2023 | $766 | $230,590 +0.8% |
| 2022 | -- | $228,680 +20% |
| 2021 | $1,989 +0.5% | $190,570 +4.5% |
| 2020 | $1,980 +1.8% | $182,350 +6.2% |
| 2019 | $1,945 -17.9% | $171,640 +2.8% |
| 2018 | $2,369 +26.7% | $166,960 +10% |
| 2017 | $1,870 -5.5% | $151,780 -6.6% |
| 2016 | $1,978 -6.3% | $162,430 +7.4% |
| 2015 | $2,110 | $151,180 +9.8% |
| 2014 | $2,110 | $137,670 +1.6% |
| 2013 | -- | $135,440 +1172.9% |
| 2008 | -- | $10,640 -11.9% |
| 2007 | -- | $12,080 |
Find assessor info on the county website
Monthly payment
Est. payment
Payment breakdown
Explore the cost of this home by adjusting the details. Changes won't be saved.Climate risks
Neighborhood: Chateau Woods
Nearby schools
Schools provided by the listing agent
- Elementary: Houser Elementary School
- Middle: Irons Junior High School
- High: Oak Ridge High School
Source: HAR. This data may not be complete. We recommend contacting the local school district to confirm school assignments for this home.
Similar homes
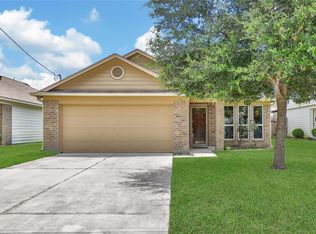
- $263,0003 bd2 ba1.5k sqft16771 N Rail Dr, Conroe, TX 77385For Sale
 MLS ID #44827313, Joy Padvorac, Village Realty. HAR
 - $319,0004 bd2 ba1.9k sqft3523 Hamilton Bend Ln, Spring, TX 77386For Sale
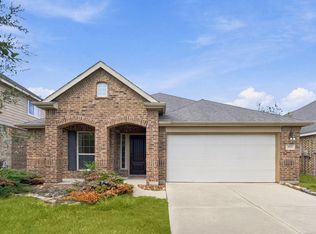 MLS ID #98440700, Darya Kostyuk, Shannon Property Management. HAR
 - $275,0004 bd2 ba1.9k sqft2438 Daneswood Ct, Spring, TX 77388For Sale
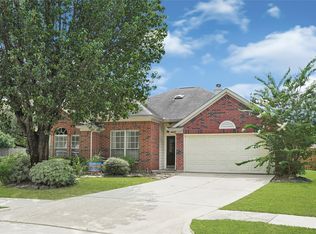 MLS ID #51781704, Cynthia Vela, Real Properties. HAR
 - $279,0003 bd3 ba1.8k sqft29722 Buffalo Canyon Dr, Spring, TX 77386For Sale
 MLS ID #10100242, Luis Aguilar, BK Real Estate. HAR
