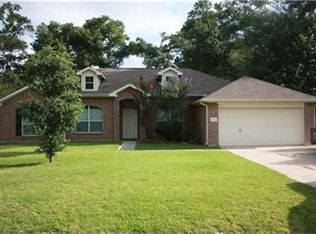
Nestled in an established community surrounded by mature trees, this well-maintained 4-bedroom, 2-bath home sits on a 12,000 sq. ft. lot with four-sided brick and beautiful curb appeal. Step inside to a welcoming entry that flows seamlessly into the dining area, spacious living room, and kitchen. Luxury vinyl flooring runs throughout most of the home, with NEW carpet in two secondary bedrooms. A cozy fireplace is located in the living room. The kitchen stands out with navy blue painted cabinets, storage, a center island, and a cozy breakfast nook. The private primary bedroom is tucked away from the secondary bedrooms. Plenty of natural lighting throughout the house. Enjoy the extended patio, perfect for relaxing or entertaining. The backyard also features a separate fenced dog run, allowing your pets to enjoy their own space while preserving the rest of the spacious yard.
Has a sprinkler system in the front and back yard. Schedule your private tour today!
For sale
$359,999
6610 Woodland Oaks, Magnolia, TX 77354
4beds
2,213sqft
Single Family Residence
Built in 2003
0.28 Acres Lot
$354,300 Zestimate®
$163/sqft
$30/mo HOA
What's special
Cozy fireplaceSeparate fenced dog runWelcoming entryPlenty of natural lightingSpacious yardLuxury vinyl flooringDining area
- 16 days |
- 226 |
- 23 |
Likely to sell faster than
Zillow last checked:
Listing updated:
Listed by:
Ingrid Tavares TREC #0761760 832-469-4580,
CB&A, Realtors
Source: HAR,MLS#: 5438170
Facts & features
Interior
Bedrooms & bathrooms
- Bedrooms: 4
- Bathrooms: 2
- Full bathrooms: 2
Rooms
- Room types: Den, Utility Room
Primary bedroom
- Level: First
- Area: 252
- Dimensions: 18 X 14
Bedroom
- Level: First
- Area: 132
- Dimensions: 12 X 11
Bedroom
- Level: First
- Area: 156
- Dimensions: 13 X 12
Bedroom
- Level: First
- Area: 144
- Dimensions: 12 X12
Den
- Level: First
- Area: 475
- Dimensions: 25 X 19
Dining room
- Level: First
- Area: 168
- Dimensions: 14 X 12
Kitchen
- Level: First
Heating
- Natural Gas
Cooling
- Ceiling Fan(s), Electric
Appliances
- Included: Disposal, Gas Oven, Microwave, Gas Range, Dishwasher
- Laundry: Electric Dryer Hookup, Gas Dryer Hookup, Washer Hookup
Features
- All Bedrooms Down, Primary Bed - 1st Floor, Walk-In Closet(s)
- Flooring: Carpet, Vinyl
- Windows: Insulated/Low-E windows
- Number of fireplaces: 1
- Fireplace features: Gas Log
Interior area
- Total structure area: 2,213
- Total interior livable area: 2,213 sqft
Property
Parking
- Total spaces: 2
- Parking features: Attached
- Attached garage spaces: 2
Features
- Stories: 1
- Patio & porch: Patio/Deck
- Exterior features: Sprinkler System
- Fencing: Back Yard
Lot
- Size: 0.28 Acres
- Features: Subdivided, 1/4 Up to 1/2 Acre
Details
- Parcel number: 199578
Construction
Type & style
- Home type: SingleFamily
- Architectural style: Traditional
- Property subtype: Single Family Residence
Materials
- Brick, Other
- Foundation: Slab
- Roof: Composition
Condition
- New construction: No
- Year built: 2003
Utilities & green energy
- Sewer: Public Sewer
- Water: Public
Green energy
- Energy efficient items: Attic Vents
Community & HOA
Community
- Features: Subdivision Tennis Court
- Subdivision: Woodland Oaks
HOA
- Has HOA: Yes
- Amenities included: Basketball Court, Playground, Pool, Tennis Court(s)
- HOA fee: $365 annually
Location
- Region: Magnolia
Financial & listing details
- Price per square foot: $163/sqft
- Annual tax amount: $4,827
- Date on market: 7/29/2026
- Listing terms: Cash,Conventional,FHA,Investor,VA Loan
- Road surface type: Concrete
Estimated market value
$354,300
$337,000 - $372,000
$2,224/mo
Price history
| Date | Event | Price |
|---|---|---|
| 7/29/2026 | Listed for sale | $359,999+3%$163/sqft |
Source:  HAR #5438170 Report a problem HAR #5438170 Report a problem | ||
| 9/6/2023 | Listing removed | -- |
Source: HAR #36962311 Report a problem | ||
| 8/20/2023 | Pending sale | $349,500$158/sqft |
Source: HAR #36962311 Report a problem | ||
| 8/11/2023 | Price change | $349,500-4.2%$158/sqft |
Source: HAR #36962311 Report a problem | ||
| 4/25/2023 | Listed for sale | $365,000$165/sqft |
Source: HAR #36962311 Report a problem | ||
Public tax history
Tax history is unavailable.
Monthly payment
Est. payment
Payment breakdown
Explore the cost of this home by adjusting the details. Changes won't be saved.Climate risks
Neighborhood: 77354
Nearby schools
GreatSchools rating
- 9/10Tom R Ellisor Elementary SchoolGrades: PK-4Distance: 1.3 mi
- 7/10Bear Branch Junior High SchoolGrades: 7-8Distance: 2 mi
- 7/10Magnolia High SchoolGrades: 9-12Distance: 6.9 mi
Schools provided by the listing agent
- Elementary: Tom R. Ellisor Elementary School
- Middle: Bear Branch Junior High School
- High: Magnolia High School
Source: HAR. This data may not be complete. We recommend contacting the local school district to confirm school assignments for this home.
- $334,8003 bd2 ba2k sqft6610 Woodland Oaks Dr, Magnolia, TX 77354Off Market
- $521,2006 bd4 ba5.1k sqft6614 Woodland Oaks, Magnolia, TX 77354Off Market

- $297,900-- bd2 ba1.9k sqft6606 Woodland Oaks, Magnolia, TX 77354Off Market
- $291,500-- bd2 ba1.9k sqft6618 Woodland Oaks, Magnolia, TX 77354Off Market
- $291,4003 bd2 ba1.7k sqft6602 Woodland Oaks, Magnolia, TX 77354Off Market
- $306,2003 bd2 ba1.7k sqft6611 Durango Dr, Magnolia, TX 77354Off Market
- $449,9005 bd4 ba3.6k sqft6615 Durango Dr, Magnolia, TX 77354Off Market
- $332,0004 bd3 ba2.5k sqft6622 Woodland Oaks, Magnolia, TX 77354Off Market
A local agent can set up tours, give advice and negotiate with sellers.
Similar homes
- $328,0003 bd3 ba2.4k sqft7310 Durango Creek Dr, Magnolia, TX 77354For Sale
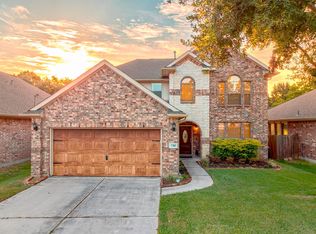 MLS ID #10185011, Leslie Sullivan, RE/MAX Partners. HAR
 - $484,9003 bd2 ba2.2k sqft5802 Pacco Ln, Magnolia, TX 77354For Sale
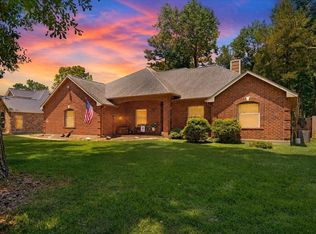 MLS ID #45514829, Andrew Gordon, Compass RE Texas, LLC - The Woodlands. HAR
 - $380,0004 bd3 ba2.8k sqft2119 Pacific Loon Ln, Conroe, TX 77385For Sale
 MLS ID #63251803, Tiffany Dean, eXp Realty LLC. HAR
 - $359,0004 bd3 ba2.9k sqft8711 Sandusky Ct, Tomball, TX 77375For Sale
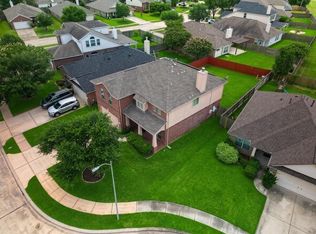 MLS ID #24512886, Jose Figarella, RE/MAX Universal. HAR
 - $305,0004 bd2 ba2k sqft38219 N Lost Creek Blvd, Magnolia, TX 77355For SaleMLS ID #26636291, Tamarah Curtis, Creighton Realty Partners, LLC. HAR
- $299,0004 bd3 ba2.4k sqft9862 Glen Brook Ln, Magnolia, TX 77354For SaleMLS ID #75617693, Jason Gracey, Great Houston Properties, LLC. HAR
- $370,0003 bd2 ba1.7k sqft43 Wood Drake Pl, Tomball, TX 77375For SaleMLS ID #89290560, Kathy Arnold Murphy, United Real Estate. HAR
- $275,0004 bd2 ba2.2k sqft952 Crannog Way, Conroe, TX 77301For SaleMLS ID #49288624, Erick Harbert, Realty Right. HAR
- $474,5004 bd3 ba2.3k sqft10 Otter Lodge Pl, The Woodlands, TX 77382For SaleMLS ID #70615668, Sharla Cole, Keller Williams Realty The Woodlands. HAR
- $325,0003 bd2 ba1.8k sqft174 Maple Grove Dr, Conroe, TX 77384For SaleMLS ID #46194454, Haley Garcia, Real Broker, LLC. HAR
- $354,9003 bd3 ba2.2k sqft754 Forest Lane Dr, Conroe, TX 77302For SaleMLS ID #79397818, Dustin Hill, JLA Realty. HAR
- $405,0003 bd3 ba2.2k sqft3726 Whisper Walk, Montgomery, TX 77356For SaleMLS ID #17302435, Kimberly Morris, Sold-it Realty. HAR
- $334,0003 bd3 ba2.4k sqft14151 Buckingham Ln, Tomball, TX 77375For SaleMLS ID #93138139, Laura Cox, Better Homes and Gardens Real Estate Gary Greene - Champions. HAR
- $355,0004 bd4 ba2.7k sqft245 Lake Estates Dr, Montgomery, TX 77356For SaleMLS ID #74301435, Kathy Schilling, eXp Realty LLC. HAR
- $354,0004 bd3 ba2.7k sqft12843 Sherlock Acres Dr, Tomball, TX 77377For SaleMLS ID #58930940, Michele Harmon, RE/MAX Universal. HAR
- $359,9004 bd3 ba3.1k sqft11819 S Brenton Knoll Dr, Tomball, TX 77375For SaleMLS ID #85802016, Isis Mejias, Walzel Properties - Galleria. HAR
- $334,9003 bd3 ba2.1k sqft86 N Valley Oaks Cir, Spring, TX 77382For SaleMLS ID #62123592, Allen Hall, Weichert, Realtors - The Murray Group. HAR
- $299,0004 bd3 ba2.4k sqft30610 N Sulphur Creek Dr, Magnolia, TX 77355For SaleMLS ID #91415923, Victoria Cedillo, Cross Capital Realty. HAR
- $315,0003 bd3 ba2.6k sqft2403 Lancer Park, Conroe, TX 77385For SaleMLS ID #61097370, Jared Turner, Turner Mangum,LLC. HAR
- $445,0004 bd3 ba2.3k sqft75 N Spinning Wheel Cir, The Woodlands, TX 77382For SaleMLS ID #66440758, Enrique Rosales, AQUI Realty. HAR
