Welcome to this gorgeous two-story home in the sought-after Walden on Lake Conroe community—where comfort, style, and resort-level amenities come together. Step inside to a bright, inviting layout featuring 3 spacious bedrooms, 2 full bathrooms, and 1 half bath. The large primary suite is a true retreat with tall ceilings, a private seating area, and plenty of natural light. Upstairs, you’ll find two generously sized secondary bedrooms situated just off the huge game room, perfect for movie nights, play space, or entertaining. Out back, enjoy your own personal paradise. The beautiful pool creates a refreshing escape, while the outdoor kitchen with bar seating makes hosting effortless—ideal for summer gatherings, grilling, and relaxing under the Texas sky. This home offers the perfect blend of luxury, comfort, and community—your Lake Conroe lifestyle begins here.
For sale
Price cut: $9.1K (9/11)
$389,900
3726 Whisper Walk, Montgomery, TX 77356
3beds
2,280sqft
Single Family Residence
Built in 2016
6,490 Square Feet Lot
$381,700 Zestimate®
$171/sqft
$96/mo HOA
What's special
- 45 days
- 613
- 67
Zillow last checked:
Listing updated:
Listed by:
Kimberly Morris TREC #0602591 281-386-6572,
Sold-it Realty,
Brett Sims
Source: HAR,MLS#: 63207745
Facts & features
Interior
Bedrooms & bathrooms
- Bedrooms: 3
- Bathrooms: 3
- Full bathrooms: 2
- 1/2 bathrooms: 1
Rooms
- Room types: Family Room, Utility Room
Primary bedroom
- Level: First
- Area: 234
- Dimensions: 18 x 13
Bedroom
- Level: Second
- Area: 180
- Dimensions: 15 x 12
Bedroom
- Level: Second
- Area: 154
- Dimensions: 14 x 11
Other
- Level: First
- Area: 100
- Dimensions: 10 x 10
Breakfast
- Level: First
- Area: 112
- Dimensions: 14 x 8
Family room
- Level: First
- Area: 224
- Dimensions: 16 x 14
Game room
- Level: Second
- Area: 180
- Dimensions: 15 x 12
Kitchen
- Level: First
- Area: 110
- Dimensions: 10 x 11
Utility room
- Level: First
Heating
- Electric
Cooling
- Ceiling Fan(s), Electric
Appliances
- Included: ENERGY STAR Qualified Appliances, Disposal, Convection Oven, Microwave, Electric Cooktop, Dishwasher
- Laundry: Electric Dryer Hookup, Washer Hookup
Features
- High Ceilings, Prewired for Alarm System, Primary Bed - 1st Floor
- Flooring: Carpet, Tile, Wood
- Windows: Insulated/Low-E windows
- Number of fireplaces: 1
- Fireplace features: Wood Burning
Interior area
- Total structure area: 2,280
- Total interior livable area: 2,280 sqft
Property
Parking
- Total spaces: 2
- Parking features: Attached
- Attached garage spaces: 2
Features
- Stories: 2
- Patio & porch: Patio/Deck
- Exterior features: Outdoor Kitchen, Side Yard, Sprinkler System
- Has private pool: Yes
- Pool features: Gunite, Heated, In Ground, Pool/Spa Combo
- Fencing: Back Yard
Lot
- Size: 6,490 Square Feet
- Features: Cleared, Cul-De-Sac, Near Golf Course, 1/4 Up to 1/2 Acre
Details
- Additional structures: Shed(s)
- Parcel number: 176422
Construction
Type & style
- Home type: SingleFamily
- Architectural style: Traditional
- Property subtype: Single Family Residence
Materials
- Brick, Cement Siding, Stone
- Foundation: Slab
- Roof: Composition
Condition
- New construction: No
- Year built: 2016
Utilities & green energy
- Water: Water District
Green energy
- Energy efficient items: Attic Vents, Thermostat
Community & HOA
Community
- Features: Subdivision Tennis Court
- Security: Prewired for Alarm System
- Subdivision: Walden 15
HOA
- Has HOA: Yes
- Amenities included: Boat Ramp, Dog Park, Fitness Center, Golf Course, Jogging Path, Marina, Park, Playground, Pool, Splash Pad, Tennis Court(s)
- HOA fee: $1,150 annually
Location
- Region: Montgomery
Financial & listing details
- Price per square foot: $171/sqft
- Tax assessed value: $345,934
- Annual tax amount: $6,869
- Date on market: 8/27/2026
- Listing terms: Cash,Conventional,FHA,VA Loan
Estimated market value
$381,700
$363,000 - $401,000
$2,309/mo
Price history
| Date | Event | Price |
|---|---|---|
| 9/11/2026 | Price change | $389,900-2.3%$171/sqft |
Source:  HAR #63207745 Report a problem HAR #63207745 Report a problem | ||
| 8/27/2026 | Price change | $399,000-0.2%$175/sqft |
Source: HAR #63207745 Report a problem | ||
| 8/23/2026 | Price change | $399,900-1.3%$175/sqft |
Source: HAR #17302435 Report a problem | ||
| 8/6/2026 | Price change | $405,000-2.4%$178/sqft |
Source: HAR #93292200 Report a problem | ||
| 7/17/2026 | Price change | $414,900-3.5%$182/sqft |
Source: HAR #93292200 Report a problem | ||
| 7/11/2026 | Listed for sale | $429,900$189/sqft |
Source: HAR #27400331 Report a problem | ||
Public tax history
| Year | Property taxes | Tax assessment |
|---|---|---|
| 2025 | $4,978 -0.6% | $345,934 +7.1% |
| 2024 | $5,006 +14.8% | $323,103 +10% |
| 2023 | $4,362 | $293,730 +0.8% |
| 2022 | -- | $291,300 +20% |
| 2021 | $4,858 +1.1% | $242,750 +2.6% |
| 2020 | $4,806 +2.2% | $236,560 +4.3% |
| 2019 | $4,703 -5.5% | $226,710 +9.4% |
| 2018 | $4,979 -0.3% | $207,240 |
| 2017 | $4,992 +5055.3% | $207,240 +5055.2% |
| 2016 | $97 -39% | $4,020 -38.1% |
| 2015 | $159 | $6,490 |
| 2014 | $159 | $6,490 |
| 2013 | -- | $6,490 |
| 2012 | -- | $6,490 |
| 2011 | -- | $6,490 |
| 2010 | -- | $6,490 |
| 2009 | -- | $6,490 |
| 2008 | -- | $6,490 |
| 2007 | -- | $6,490 |
| 2006 | -- | $6,490 +167.1% |
| 2005 | -- | $2,430 |
| 2004 | -- | $2,430 |
| 2003 | -- | $2,430 |
| 2002 | -- | $2,430 |
| 2001 | -- | $2,430 |
Find assessor info on the county website
Monthly payment
Est. payment
Payment breakdown
Explore the cost of this home by adjusting the details. Changes won't be saved.Climate risks
Neighborhood: Walden
Nearby schools
Schools provided by the listing agent
- Elementary: Madeley Ranch Elementary School
- Middle: Montgomery Junior High School
- High: Montgomery High School
Source: HAR. This data may not be complete. We recommend contacting the local school district to confirm school assignments for this home.


Similar homes
- $450,0004 bd3 ba2.6k sqft32 Waterford Way, Montgomery, TX 77356For Sale
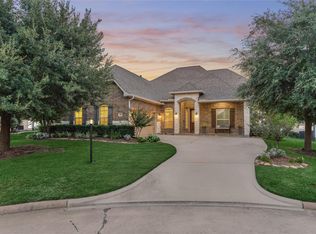 MLS ID #21450663, Sarah Conway, Better Homes and Gardens Real Estate Gary Greene - Lake Conroe North. HAR
 - $419,0003 bd3 ba2.6k sqft100 Capetown Cir, Montgomery, TX 77356For Sale
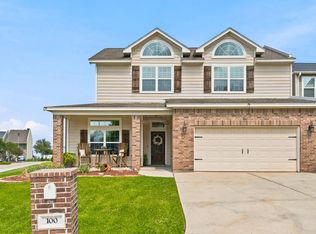 MLS ID #4438464, Traci Myers, Myers & Lindsey Real Estate. HAR
 - $332,0003 bd2 ba2k sqft3126 Hemingway Dr, Montgomery, TX 77356For Sale
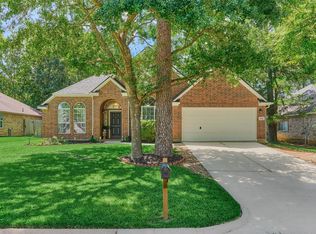 MLS ID #3266850, Camilla Trapolino, Southern Luxury Realty. HAR
 - $456,0003 bd2 ba2.4k sqft94 La Costa Dr, Montgomery, TX 77356For Sale
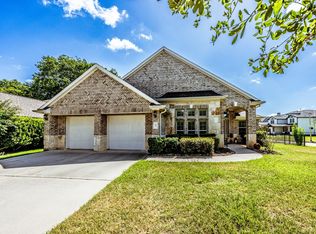 MLS ID #12409172, Paula West, JLA Realty. HAR
 - $475,0003 bd3 ba2.5k sqft23 Melbourne Ct, Montgomery, TX 77356For Sale
 MLS ID #1993734, Elisa Martinez TREC #611780, Vortex Realty. LERA MLS
