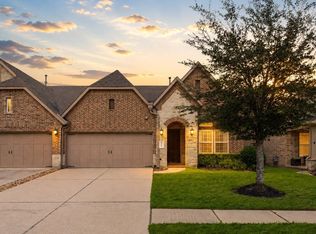
Beautifully updated 3 bedroom, 2 1/2 bath townhome offering 2177 sq ft of comfortable living in the highly desirable Valley Oaks enclave of Alden Bridge. This move-in ready open-concept with lots of windows and abundant natural light, granite countertops, a spacious island kitchen open to the family room, a striking stacked-stone gas fireplace, fresh interior paint, brand new carpet upstairs, luxury vinyl plank flooring, updated lighting and ceiling fans, and an oversized upstairs flex-space for a game room, home office, or media area. The generous primary suite with private bath and separate shower, while 2 additional bedrooms offer space for family or guests. Enjoy a private fenced backyard that backs to a natural greenbelt for quick access to trails and hiking.
It features an attached 2 car garage and HOA low maintenance living close to all Woodlands amenities, parks, pools, and trails.
For sale
Price cut: $5K (9/3)
$329,900
86 N Valley Oaks Cir, Spring, TX 77382
3beds
2,155sqft
Townhouse
Built in 1999
2,905 Square Feet Lot
$323,700 Zestimate®
$153/sqft
$340/mo HOA
What's special
Striking stacked-stone gas fireplaceBeautifully updatedFresh interior paintBrand new carpet upstairsLuxury vinyl plank flooringGranite countertopsMove-in ready open-concept
- 65 days
- 176
- 18
Zillow last checked:
Listing updated:
Listed by:
Allen Hall TREC #0824632 713-202-3221,
Weichert, Realtors - The Murray Group
Source: HAR,MLS#: 62123592
Facts & features
Interior
Bedrooms & bathrooms
- Bedrooms: 3
- Bathrooms: 3
- Full bathrooms: 2
- 1/2 bathrooms: 1
Rooms
- Room types: Family Room, Utility Room
Primary bedroom
- Level: Second
- Area: 288
- Dimensions: 16X18
Bedroom
- Level: Second
- Area: 132
- Dimensions: 12X11
Bedroom
- Level: Second
- Area: 132
- Dimensions: 12X11
Dining room
- Level: First
- Area: 144
- Dimensions: 12X12
Game room
- Level: Second
- Area: 400
- Dimensions: 20X20
Kitchen
- Level: First
- Area: 224
- Dimensions: 14X16
Living room
- Level: First
- Area: 252
- Dimensions: 18X14
Heating
- Electric
Cooling
- Electric
Appliances
- Included: Disposal, Refrigerator, Gas Oven, Microwave, Gas Cooktop, Dryer, Full Size, Washer, Dishwasher, Washer/Dryer
- Laundry: Electric Dryer Hookup, Inside
Features
- Formal Entry/Foyer, High Ceilings, 3 Bedrooms Up, All Bedrooms Up, En-Suite Bath, Primary Bed - 2nd Floor, Walk-In Closet(s)
- Flooring: Carpet, Tile, Vinyl
- Windows: Window Coverings
- Number of fireplaces: 1
- Fireplace features: Gas Log
Interior area
- Total structure area: 2,155
- Total interior livable area: 2,155 sqft
Property
Parking
- Total spaces: 2
- Parking features: Attached, Auto Garage Door Opener
- Attached garage spaces: 2
Features
- Levels: Levels 1 and 2
- Stories: 2
- Patio & porch: Patio/Deck
- Exterior features: Back Green Space, Front Yard, Sprinkler System
- Fencing: Partial
Lot
- Size: 2,905 Square Feet
- Features: Back Yard, Greenbelt
Details
- Parcel number: 273967
Construction
Type & style
- Home type: Townhouse
- Architectural style: Traditional
- Property subtype: Townhouse
Materials
- Brick, Cement Siding, Wood Siding
- Foundation: Slab
- Roof: Composition
Condition
- New construction: No
- Year built: 1999
Utilities & green energy
- Water: Water District
Community & HOA
Community
- Subdivision: Wdlnds Village Alden Br 51
HOA
- Amenities included: Jogging Path, Park, Picnic Area, Playground, Pond, Pool, Tennis Court(s), Trail(s)
- HOA fee: $340 monthly
Location
- Region: Spring
Financial & listing details
- Price per square foot: $153/sqft
- Tax assessed value: $326,163
- Annual tax amount: $5,956
- Date on market: 7/24/2026
- Listing terms: Cash,Conventional,FHA,Investor,Texas Veterans Land Board,VA Loan
- Ownership: Full Ownership
- Road surface type: Concrete
Estimated market value
$323,700
$308,000 - $340,000
$2,363/mo
Price history
| Date | Event | Price |
|---|---|---|
| 9/3/2026 | Price change | $329,900-1.5%$153/sqft |
Source:  HAR #62123592 Report a problem HAR #62123592 Report a problem | ||
| 7/24/2026 | Listed for sale | $334,900+11.6%$155/sqft |
Source: HAR #62123592 Report a problem | ||
| 6/6/2023 | Listing removed | -- |
Source: Zillow Rentals Report a problem | ||
| 5/26/2023 | Price change | $2,250-6.3%$1/sqft |
Source: Zillow Rentals Report a problem | ||
| 4/26/2023 | Listed for rent | $2,400$1/sqft |
Source: Zillow Rentals Report a problem | ||
| 3/2/2023 | Listing removed | -- |
Source: Zillow Rentals Report a problem | ||
| 11/18/2022 | Listed for rent | $2,400$1/sqft |
Source: Zillow Rental Network_1 #10221970 Report a problem | ||
| 6/9/2022 | Listing removed | -- |
Source: Zillow Rental Network Premium Report a problem | ||
| 6/5/2022 | Listed for rent | $2,400-4%$1/sqft |
Source: Zillow Rental Network Premium Report a problem | ||
| 3/17/2022 | Listing removed | -- |
Source: Zillow Rental Manager Report a problem | ||
| 3/11/2022 | Price change | $2,500-7.4%$1/sqft |
Source: Zillow Rental Manager Report a problem | ||
| 3/8/2022 | Price change | $2,700-5.3%$1/sqft |
Source: Zillow Rental Manager Report a problem | ||
| 3/3/2022 | Price change | $2,850-9.5%$1/sqft |
Source: Zillow Rental Manager Report a problem | ||
| 3/2/2022 | Price change | $3,150-3.1%$1/sqft |
Source: Zillow Rental Manager Report a problem | ||
| 2/27/2022 | Price change | $3,250-1.5%$2/sqft |
Source: Zillow Rental Manager Report a problem | ||
| 2/21/2022 | Listed for rent | $3,300$2/sqft |
Source: Zillow Rental Manager Report a problem | ||
| 6/25/2021 | Sold | -- |
Source: Agent Provided Report a problem | ||
| 6/15/2021 | Pending sale | $299,999$139/sqft |
Source: HAR #23694104 Report a problem | ||
| 6/10/2021 | Listed for sale | $299,999+25%$139/sqft |
Source: HAR #23694104 Report a problem | ||
| 9/5/2016 | Sold | -- |
Source: Agent Provided Report a problem | ||
| 8/19/2016 | Listed for sale | $240,000+10.1%$111/sqft |
Source: Virtual-RealEstate.com #88663673 Report a problem | ||
| 3/2/2015 | Listing removed | $218,000$101/sqft |
Source: RE/MAX THE WOODLANDS & SPRING #40965894 Report a problem | ||
| 1/15/2015 | Listed for sale | $218,000$101/sqft |
Source: RE/MAX The Woodlands & Spring #40965894 Report a problem | ||
Public tax history
| Year | Property taxes | Tax assessment |
|---|---|---|
| 2025 | $5,386 -11.9% | $326,163 -11.6% |
| 2024 | $6,115 +19.8% | $368,976 +20% |
| 2023 | $5,106 | $307,480 -0.3% |
| 2022 | -- | $308,500 +35.3% |
| 2021 | $4,497 +10.3% | $228,030 +13.8% |
| 2020 | $4,076 -8.4% | $200,440 -6.8% |
| 2019 | $4,447 -12.1% | $215,040 |
| 2018 | $5,062 -5.7% | $215,040 -5.3% |
| 2017 | $5,368 +6.2% | $227,120 +6.2% |
| 2016 | $5,054 +13.2% | $213,850 +5.5% |
| 2015 | $4,464 | $202,610 +9.7% |
| 2014 | $4,464 | $184,680 +21.2% |
| 2013 | -- | $152,320 |
| 2012 | -- | $152,320 -9.4% |
| 2011 | -- | $168,110 |
| 2010 | -- | $168,110 |
| 2009 | -- | $168,110 +32.1% |
| 2008 | -- | $127,250 |
| 2007 | -- | $127,250 |
| 2006 | -- | $127,250 |
| 2005 | -- | $127,250 +9.6% |
| 2004 | -- | $116,100 |
| 2003 | -- | $116,100 |
| 2002 | -- | $116,100 |
| 2001 | -- | $116,100 |
Find assessor info on the county website
Monthly payment
Est. payment
Payment breakdown
Explore the cost of this home by adjusting the details. Changes won't be saved.Climate risks
Neighborhood: Alden Bridge
Nearby schools
Schools provided by the listing agent
- Elementary: Powell Elementary School (Conroe)
- Middle: Mccullough Junior High School
- High: The Woodlands High School
Source: HAR. This data may not be complete. We recommend contacting the local school district to confirm school assignments for this home.
Similar homes
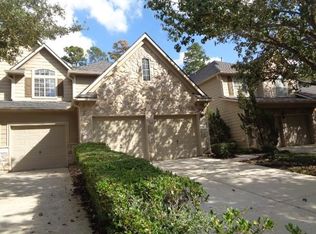
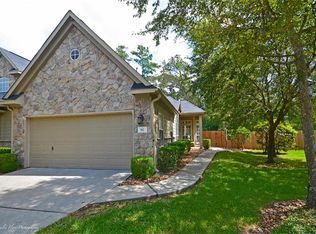
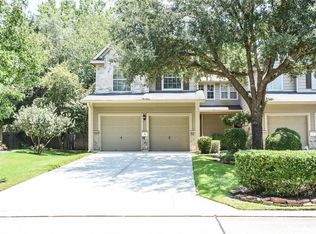
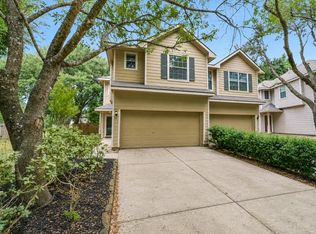
- $290,0003 bd3 ba1.6k sqft75 Summer Haze Cir, Spring, TX 77382For Sale
 MLS ID #55465895, Jimmy Franklin, eXp Realty LLC. HAR
 - $300,0003 bd3 ba2k sqft42 E Burberry Cir, Conroe, TX 77384For Sale
 MLS ID #65051742, Rosa Wilhelm, LPT Realty, LLC. HAR
 - $319,0003 bd3 ba2.6k sqft9022 Centennial Dr, Conroe, TX 77384For Sale
 MLS ID #61417764, Haley Garcia, Real Broker, LLC. HAR
 - $370,0003 bd3 ba2.1k sqft3 Avenswood Pl, The Woodlands, TX 77382For Sale
 MLS ID #69855431, Michelle Moss, Keller Williams Realty The Woodlands. HAR
