The cozy community of Madison Bend is close to 45 for easy access, but tucked back in a quiet wooded area that feels like country living. The adorable two-story, four bedroom home is ready for your family! The first floor features matching wood-look vinyl flooring throughout the main living areas, with the living room, dining area, and kitchen arranged in an open-concept design. The kitchen offers stainless steel appliances, a gas range, breakfast bar, and access to the backyard through an exterior door. The primary bedroom is conveniently located off the kitchen and features carpet flooring, a ceiling fan, and windows providing natural light. The primary suite includes a walk-in closet and a full bathroom with a single-sink vanity and shower/tub combination. The second floor offers carpet throughout, a game room, three additional bedrooms with walk-in closets, and a full bathroom. The backyard is enclosed by a wood privacy fence and includes a grass area.
For sale
$245,000
2607 Hoffman Ln, Conroe, TX 77304
4beds
1,832sqft
Single Family Residence
Built in 2020
4,721 Square Feet Lot
$241,500 Zestimate®
$134/sqft
$127/mo HOA
What's special
- 9 days
- 111
- 10
Likely to sell faster than
Zillow last checked:
Listing updated:
Listed by:
Tammy Clifton TREC #0692800 512-787-9752,
Orchard Brokerage
Source: HAR,MLS#: 60115009
Facts & features
Interior
Bedrooms & bathrooms
- Bedrooms: 4
- Bathrooms: 3
- Full bathrooms: 2
- 1/2 bathrooms: 1
Primary bedroom
- Level: First
- Area: 210
- Dimensions: 14x15
Bedroom
- Level: Second
- Area: 120
- Dimensions: 10x12
Bedroom
- Level: Second
- Area: 143
- Dimensions: 11x13
Bedroom
- Level: Second
- Area: 132
- Dimensions: 11x12
Other
- Level: Second
- Area: 45
- Dimensions: 9x5
Dining room
- Level: First
- Area: 56
- Dimensions: 7x8
Kitchen
- Level: First
- Area: 143
- Dimensions: 13x11
Living room
- Level: First
- Area: 216
- Dimensions: 12x18
Primary bath
- Level: First
- Area: 36
- Dimensions: 4x9
Heating
- Natural Gas
Cooling
- Ceiling Fan(s), Gas
Appliances
- Included: Disposal, Gas Oven, Gas Range, Dishwasher
- Laundry: Electric Dryer Hookup, Washer Hookup
Features
- 3 Bedrooms Up, En-Suite Bath, Primary Bed - 1st Floor, Walk-In Closet(s)
- Flooring: Carpet, Vinyl, Wood
- Windows: Window Coverings
Interior area
- Total structure area: 1,832
- Total interior livable area: 1,832 sqft
Video & virtual tour
Property
Parking
- Total spaces: 2
- Parking features: Attached
- Attached garage spaces: 2
Features
- Stories: 2
- Exterior features: Back Green Space
- Fencing: Back Yard
Lot
- Size: 4,721 Square Feet
- Features: Back Yard, Subdivided, 0 Up To 1/4 Acre
Details
- Parcel number: 493396
Construction
Type & style
- Home type: SingleFamily
- Architectural style: Traditional
- Property subtype: Single Family Residence
Materials
- Brick, Other
- Foundation: Slab
- Roof: Composition
Condition
- New construction: No
- Year built: 2020
Utilities & green energy
- Sewer: Public Sewer
- Water: Water District
Community & HOA
Community
- Subdivision: Madison Bend
HOA
- Has HOA: Yes
- Amenities included: Park, Pool
- HOA fee: $1,525 annually
Location
- Region: Conroe
Financial & listing details
- Price per square foot: $134/sqft
- Tax assessed value: $253,060
- Annual tax amount: $6,623
- Date on market: 10/1/2026
- Listing terms: Cash,Conventional,FHA,VA Loan
- Ownership: Full Ownership
- Road surface type: Concrete, Curbs
Estimated market value
$241,500
$229,000 - $254,000
$1,979/mo
Price history
| Date | Event | Price |
|---|---|---|
| 10/2/2026 | Listed for sale | $245,000$134/sqft |
Source:  HAR #60115009 Report a problem HAR #60115009 Report a problem | ||
Public tax history
| Year | Property taxes | Tax assessment |
|---|---|---|
| 2025 | $3,044 -6.7% | $253,060 +4.1% |
| 2024 | $3,262 -36.8% | $243,000 -9.7% |
| 2023 | $5,159 | $269,240 +22.6% |
| 2022 | -- | $219,610 +12.3% |
| 2021 | $4,276 +558.5% | $195,580 +578.4% |
| 2020 | $649 | $28,830 |
Find assessor info on the county website
Monthly payment
Est. payment
Payment breakdown
Explore the cost of this home by adjusting the details. Changes won't be saved.Climate risks
Neighborhood: 77304
Nearby schools
Schools provided by the listing agent
- Elementary: Giesinger Elementary School
- Middle: Peet Junior High School
- High: Conroe High School
Source: HAR. This data may not be complete. We recommend contacting the local school district to confirm school assignments for this home.

Similar homes
- $245,0004 bd3 ba1.7k sqft4314 McGregor Bluff Ln, Conroe, TX 77304For Sale
 MLS ID #33576192, Linda Glenn, Century 21 Realty Partners. HAR
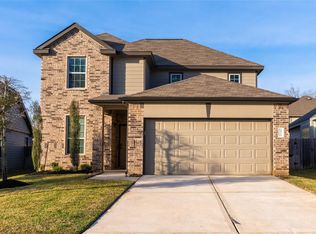
 - $289,0003 bd3 ba2.1k sqft2512 Austin Hills Ct, Conroe, TX 77304For Sale
 MLS ID #72939928, Victor Holguin, Southern Star Realty. HAR
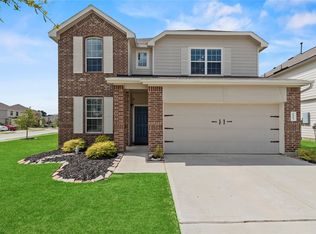
 - $298,0004 bd3 ba2.2k sqft4423 Stephanie Park Ln, Conroe, TX 77304For Sale
 MLS ID #76518347, Jill Bennett, NextHome Realty Center. HAR
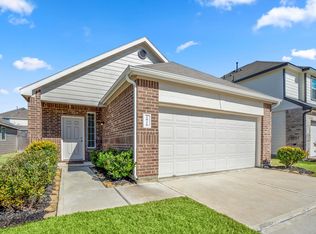
 - $239,9503 bd2 ba1.4k sqft2816 Madison Dr, Conroe, TX 77304For Sale
 MLS ID #94993147, Sharla Cole, Keller Williams Realty The Woodlands. HAR
