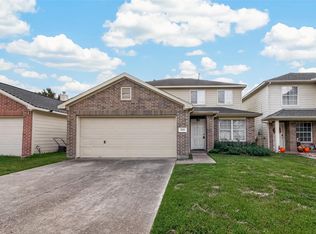
Come see this beautiful, move-in-ready 3 bedroom, 2 bath home with a spacious open concept floor plan and numerous recent improvements! The kitchen features refinished cabinetry, upgraded appliances, abundant storage, a large breakfast area and an island overlooking the generously sized living room, perfect for everyday living and entertaining. The private primary suite offers a large walk in closet, dual sinks, a separate shower and soaking tub. Additional highlights include a 2025 roof, fiber optic wiring, updated flooring, an indoor utility room and a two car attached garage. Outside, enjoy the fully fenced backyard with a recently replaced rear fence section, concrete patio and no direct back neighbors. Conveniently located near I-45, shopping, dining and area schools, with no MUD district. Schedule your showing today!
For sale
$219,900
5049 Willow Point Dr, Conroe, TX 77303
3beds
1,483sqft
Single Family Residence
Built in 2005
5,201 Square Feet Lot
$-- Zestimate®
$148/sqft
$25/mo HOA
What's special
Updated flooringLarge walk in closetFully fenced backyardAbundant storageUpgraded appliancesIndoor utility roomDual sinks
- 12 days
- 307
- 52
Zillow last checked:
Listing updated:
Listed by:
Susan Wood TREC #0739384 936-446-7919,
Home Sweet Home Real Estate Group
Source: HAR,MLS#: 71854496
Facts & features
Interior
Bedrooms & bathrooms
- Bedrooms: 3
- Bathrooms: 2
- Full bathrooms: 2
Primary bedroom
- Level: First
- Area: 224
- Dimensions: 14 x 16
Bedroom
- Level: First
- Area: 120
- Dimensions: 10 x 12
Bedroom
- Level: First
- Area: 120
- Dimensions: 10 x 12
Kitchen
- Level: First
Living room
- Level: First
Heating
- Natural Gas
Cooling
- Electric
Appliances
- Included: Disposal, Refrigerator, Gas Oven, Microwave, Free-Standing Range, Gas Range, Dishwasher
Features
- All Bedrooms Down, En-Suite Bath, Primary Bed - 1st Floor, Split Plan, Walk-In Closet(s)
- Flooring: Carpet, Vinyl
Interior area
- Total structure area: 1,483
- Total interior livable area: 1,483 sqft
Property
Parking
- Total spaces: 2
- Parking features: Attached, Double-Wide Driveway
- Attached garage spaces: 2
Features
- Stories: 1
- Fencing: Back Yard
Lot
- Size: 5,201 Square Feet
- Features: Back Yard, Cleared, Subdivided, 0 Up To 1/4 Acre
Details
- Parcel number: 337005
Construction
Type & style
- Home type: SingleFamily
- Architectural style: Traditional
- Property subtype: Single Family Residence
Materials
- Brick, Cement Siding
- Foundation: Slab
- Roof: Composition
Condition
- New construction: No
- Year built: 2005
Utilities & green energy
- Sewer: Public Sewer
- Water: Public
Community & HOA
Community
- Subdivision: Hunters Glen
HOA
- Has HOA: Yes
- HOA fee: $300 annually
Location
- Region: Conroe
Financial & listing details
- Price per square foot: $148/sqft
- Tax assessed value: $190,219
- Annual tax amount: $3,790
- Date on market: 10/8/2026
- Listing terms: Cash,Conventional,FHA,VA Loan
- Exclusions: All Tv's And Mounting Hardware, Mantel Under Living Room Tv, Curtains
- Road surface type: Concrete
Estimated market value
Not available
Estimated sales range
Not available
$1,706/mo
Price history
| Date | Event | Price |
|---|---|---|
| 10/8/2026 | Listed for sale | $219,900-1.2%$148/sqft |
Source:  HAR #71854496 Report a problem HAR #71854496 Report a problem | ||
| 10/8/2026 | Listing removed | $222,500$150/sqft |
Source: HAR #69050017 Report a problem | ||
| 9/24/2026 | Price change | $222,500-1.1%$150/sqft |
Source: HAR #69050017 Report a problem | ||
| 8/21/2026 | Listed for sale | $225,000+9.8%$152/sqft |
Source: HAR #69050017 Report a problem | ||
| 5/28/2021 | Listing removed | -- |
Source: HAR #49833797 Report a problem | ||
| 4/29/2021 | Pending sale | $205,000+128%$138/sqft |
Source: HAR #49833797 Report a problem | ||
| 10/25/2009 | Listing removed | $89,900$61/sqft |
Source: Coldwell Banker United, #20097518 Report a problem | ||
| 10/22/2009 | Listed for sale | $89,900$61/sqft |
Source: Coldwell Banker United, #20097518 Report a problem | ||
Public tax history
| Year | Property taxes | Tax assessment |
|---|---|---|
| 2025 | $2,001 -31.3% | $190,219 -12.4% |
| 2024 | $2,914 +2.1% | $217,136 +0.1% |
| 2023 | $2,853 | $216,930 |
| 2022 | -- | $216,930 +45.3% |
| 2021 | $3,258 -3.1% | $149,280 |
| 2020 | $3,362 +5.6% | $149,280 +8.9% |
| 2019 | $3,184 +1.5% | $137,130 +6.7% |
| 2018 | $3,138 -1.9% | $128,490 -1.6% |
| 2017 | $3,198 +5.3% | $130,610 +5.3% |
| 2016 | $3,036 +37.2% | $124,010 +5.9% |
| 2015 | $2,213 | $117,150 +30.6% |
| 2014 | $2,213 | $89,680 -2.7% |
| 2013 | -- | $92,200 +6.8% |
| 2012 | -- | $86,350 +0.3% |
| 2011 | -- | $86,130 |
| 2010 | -- | $86,130 -9.2% |
| 2009 | -- | $94,880 |
| 2008 | -- | $94,880 |
| 2007 | -- | $94,880 |
| 2006 | -- | $94,880 +817.6% |
| 2005 | -- | $10,340 |
Find assessor info on the county website
Monthly payment
Est. payment
Payment breakdown
Explore the cost of this home by adjusting the details. Changes won't be saved.Climate risks
Neighborhood: 77303
Nearby schools
Schools provided by the listing agent
- Elementary: A.R. Turner Elementary School
- Middle: Calfee Middle School
- High: Willis High School
Source: HAR. This data may not be complete. We recommend contacting the local school district to confirm school assignments for this home.


Similar homes
- $225,0003 bd2 ba1.4k sqft20 Moon Valley Ct, Conroe, TX 77304For Sale By Owner

- $225,0003 bd2 ba1.6k sqft2207 Tarrytown Crossing Dr, Conroe, TX 77304For Sale
 MLS ID #6507353, Cassandra Bhogal, All City Real Estate. HAR
 - $225,0003 bd2 ba1.6k sqft7807 Board Xing, Conroe, TX 77304For Sale
 MLS ID #32727221, Horacio Fuentes, Better Homes and Gardens Real Estate Gary Greene - Lake Conroe South. HAR
 - $235,0004 bd3 ba1.7k sqft4314 McGregor Bluff Ln, Conroe, TX 77304For Sale
 MLS ID #33576192, Linda Glenn, Century 21 Realty Partners. HAR
