Nestled beneath mature shade trees in the desirable golf course community of Panorama Village, this charming single-story home offers the perfect blend of comfort, convenience, and lifestyle. Just minutes from the fairways, community pool, clubhouse, parks, and golf amenities, you'll enjoy the relaxed atmosphere that makes Panorama Village one of Montgomery County's hidden gems. Step inside to discover a bright, open-concept floor plan featuring soaring ceilings, abundant natural light, and easy-care wood-look flooring throughout the main living areas and bedrooms. The spacious living room flows seamlessly into the dining area and kitchen, creating an inviting space for entertaining guests or enjoying a quiet evening at home. The kitchen offers ample cabinetry, generous counter space, a pantry, and a functional layout that keeps the chef connected to family and friends. The private primary suite features a large bedroom, dual sinks, and plenty of room to unwind after a day on the golf course. Additional bedrooms provide flexibility for guests, a home office, or hobbies. Outside, the manageable yard allows more time for enjoying the neighborhood amenities and less time on weekend maintenance. Whether you're looking for a full-time residence, a low-maintenance lifestyle, or a place to enjoy retirement near golf and recreation, this home checks all the boxes.
For sale
Price cut: $990 (9/5)
$249,000
8 Shady Oak Ln, Conroe, TX 77304
3beds
1,379sqft
Single Family Residence
Built in 2015
6,229 Square Feet Lot
$246,000 Zestimate®
$181/sqft
$-- HOA
What's special
- 119 days
- 171
- 13
Zillow last checked:
Listing updated:
Listed by:
Dallas Kuban 0741325 972-771-6970,
Regal, REALTORS 972-771-6970,
Matt Kuban 0811350 972-989-5698,
Regal, REALTORS
Source: NTREIS,MLS#: 21288584
Facts & features
Interior
Bedrooms & bathrooms
- Bedrooms: 3
- Bathrooms: 2
- Full bathrooms: 2
Primary bedroom
- Features: Ceiling Fan(s), Dual Sinks, En Suite Bathroom, Separate Shower
- Level: First
- Dimensions: 1 x 1
Bedroom
- Level: First
- Dimensions: 1 x 1
Bedroom
- Level: First
- Dimensions: 1 x 1
Primary bathroom
- Features: Dual Sinks, Separate Shower
- Level: First
- Dimensions: 1 x 1
Kitchen
- Features: Eat-in Kitchen, Pantry, Walk-In Pantry
- Level: First
- Dimensions: 1 x 1
Living room
- Features: Ceiling Fan(s)
- Level: First
- Dimensions: 1 x 1
Heating
- Central
Cooling
- Central Air
Appliances
- Included: Some Gas Appliances, Dishwasher, Gas Cooktop, Disposal, Gas Oven, Microwave, Plumbed For Gas, Refrigerator
- Laundry: Washer Hookup, Dryer Hookup, ElectricDryer Hookup, In Hall
Features
- Eat-in Kitchen, High Speed Internet, Open Floorplan, Pantry, Cable TV, Walk-In Closet(s)
- Flooring: Carpet, Ceramic Tile
- Has basement: No
- Has fireplace: No
Interior area
- Total interior livable area: 1,379 sqft
Video & virtual tour
Property
Parking
- Total spaces: 2
- Parking features: Additional Parking, Garage Faces Front, Garage, Garage Door Opener
- Attached garage spaces: 2
Features
- Levels: One
- Stories: 1
- Patio & porch: Deck
- Pool features: None, Community
- Fencing: Fenced,Wood
Lot
- Size: 6,229 Square Feet
- Features: Interior Lot, Few Trees
Details
- Parcel number: 000000132476
Construction
Type & style
- Home type: SingleFamily
- Architectural style: Craftsman,Detached
- Property subtype: Single Family Residence
Materials
- Brick
- Foundation: Slab
- Roof: Shingle
Condition
- Resale
- Year built: 2015
Utilities & green energy
- Sewer: Public Sewer
- Water: Public
- Utilities for property: Sewer Available, Water Available, Cable Available
Community & HOA
Community
- Features: Clubhouse, Golf, Park, Pool
- Subdivision: Panorama-Apple Valley 02
HOA
- Has HOA: No
Location
- Region: Conroe
Financial & listing details
- Price per square foot: $181/sqft
- Tax assessed value: $119,702
- Annual tax amount: $5,272
- Date on market: 6/12/2026
- Cumulative days on market: 121 days
- Listing terms: Cash,Conventional,FHA,VA Loan
- Exclusions: personal property
Estimated market value
$246,000
$234,000 - $258,000
$1,662/mo
Price history
| Date | Event | Price |
|---|---|---|
| 9/5/2026 | Price change | $249,000-0.4%$181/sqft |
Source: NTREIS #21288584 Report a problem | ||
| 8/14/2026 | Price change | $249,990-0.8%$181/sqft |
Source: NTREIS #21288584 Report a problem | ||
| 7/13/2026 | Price change | $252,000-0.8%$183/sqft |
Source: NTREIS #21288584 Report a problem | ||
| 7/1/2026 | Price change | $254,000-0.4%$184/sqft |
Source: NTREIS #21288584 Report a problem | ||
| 6/12/2026 | Listed for sale | $255,000+9%$185/sqft |
Source: NTREIS #21288584 Report a problem | ||
| 6/24/2024 | Listing removed | -- |
Source:  HAR #20342438 Report a problem HAR #20342438 Report a problem | ||
| 6/4/2024 | Pending sale | $234,000$170/sqft |
Source: HAR #20342438 Report a problem | ||
| 5/31/2024 | Listed for sale | $234,000+2574.3%$170/sqft |
Source: HAR #20342438 Report a problem | ||
| 8/22/2020 | Listing removed | $1,575$1/sqft |
Source: Blavesco, LTD #71318078 Report a problem | ||
| 8/18/2020 | Listed for rent | $1,575+5.4%$1/sqft |
Source: Blavesco, LTD #71318078 Report a problem | ||
| 8/14/2019 | Listing removed | $1,495$1/sqft |
Source: Blavesco, LTD Report a problem | ||
| 7/23/2019 | Listed for rent | $1,495+7.2%$1/sqft |
Source: Blavesco, LTD Report a problem | ||
| 8/3/2017 | Listing removed | $1,395$1/sqft |
Source: HAR #9484947 Report a problem | ||
| 7/19/2017 | Listed for rent | $1,395$1/sqft |
Source: Aim Realty #9484947 Report a problem | ||
| 5/4/2016 | Listing removed | $1,395+3.3%$1/sqft |
Source: Aim Realty #70555912 Report a problem | ||
| 9/22/2015 | Listing removed | $1,350$1/sqft |
Source: Aim Realty #64114267 Report a problem | ||
| 9/20/2015 | Listed for rent | $1,350$1/sqft |
Source: Aim Realty #64114267 Report a problem | ||
| 4/26/2013 | Listing removed | $8,750$6/sqft |
Source: Keller Williams Realty Conroe #38350345 Report a problem | ||
| 3/15/2013 | Price change | $8,750-2.8%$6/sqft |
Source: Keller Williams Realty Conroe #38350345 Report a problem | ||
| 1/21/2013 | Listed for sale | $9,000$7/sqft |
Source: Keller Williams Realty Conroe Lake Conroe #38350345 Report a problem | ||
Public tax history
| Year | Property taxes | Tax assessment |
|---|---|---|
| 2025 | $1,800 -67.8% | $119,702 -52.3% |
| 2024 | $5,583 | $251,210 -0.6% |
| 2023 | -- | $252,830 +6.4% |
| 2022 | -- | $237,680 +43.6% |
| 2021 | $4,136 -1.1% | $165,570 +2.5% |
| 2020 | $4,182 +11.4% | $161,590 +14.6% |
| 2019 | $3,754 -2.5% | $141,000 +2.5% |
| 2018 | $3,851 +1555.4% | $137,560 +1565.4% |
| 2017 | $233 +0.9% | $8,260 |
| 2016 | $231 +41.6% | $8,260 +42.4% |
| 2015 | $163 | $5,800 |
| 2014 | $163 | $5,800 |
| 2013 | -- | $5,800 +49.5% |
| 2012 | -- | $3,880 |
| 2011 | -- | $3,880 |
| 2010 | -- | $3,880 |
| 2009 | -- | $3,880 |
| 2008 | -- | $3,880 |
| 2007 | -- | $3,880 |
| 2006 | -- | $3,880 |
| 2005 | -- | $3,880 |
| 2004 | -- | $3,880 |
| 2003 | -- | $3,880 |
| 2002 | -- | $3,880 |
| 2001 | -- | $3,880 |
Find assessor info on the county website
Monthly payment
Est. payment
Payment breakdown
Explore the cost of this home by adjusting the details. Changes won't be saved.Climate risks
Neighborhood: 77304
Nearby schools
Schools provided by the listing agent
- Elementary: Parmley
- Middle: Lynn Lucas
- High: Willis
- District: Willis ISD
Source: NTREIS. This data may not be complete. We recommend contacting the local school district to confirm school assignments for this home.
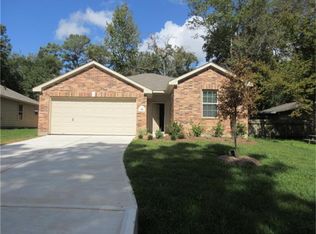
Similar homes
- $250,0003 bd2 ba1.8k sqft7614 Dusty Melody Ln, Conroe, TX 77304For Sale
 MLS ID #90089914, Jimmy Franklin, eXp Realty LLC. HAR
 - $245,0004 bd3 ba1.7k sqft4314 McGregor Bluff Ln, Conroe, TX 77304For Sale
 MLS ID #33576192, Linda Glenn, Century 21 Realty Partners. HAR
 - $265,0003 bd3 ba1.9k sqft2318 Perkins Crossing Dr, Conroe, TX 77304For Sale
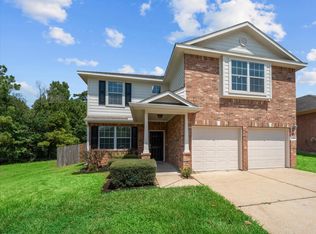 MLS ID #90735384, Lucia Clark, Better Homes and Gardens Real Estate Gary Greene - Champions. HAR
 - $274,9003 bd2 ba1.7k sqft2227 Valley View Xing, Conroe, TX 77304For Sale
 MLS ID #5232149, Kourtney Scroggins, Designed Realty Group. HAR
