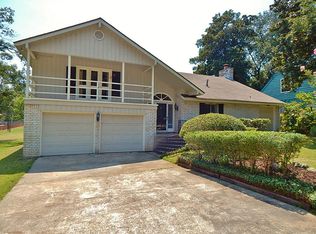
Enjoy golf course living at 132 Paradise Valley Drive, ideally situated along Panorama Golf Course with views of the 16th tee. Thoughtful improvements include a NEW RHEEM TANKLESS WATER HEATER, roof replaced in 2022, PEX piping and new wood-look laminate flooring. This charming 3-bedroom, 2-bath home offers approximately 1,440 square feet with a welcoming brick foyer, fireplace and built-ins. The kitchen features solid-surface Corian countertops and updated appliances. Step outside to a spacious screened-in porch, deck and flagstone patio overlooking the golf course—perfect for relaxing or entertaining. Additional features include a golf cart cover, drainage and irrigation system, epoxy flooring in the screened patio area, single carport and extended driveway. Convenient to I-45, shopping and dining, this home combines valuable updates with relaxed golf course living. SEE COMPLETE LIST OF UPDATES IN THE ATTACHMENTS.
For sale
$250,000
132 Paradise Valley Dr, Conroe, TX 77304
3beds
1,440sqft
Single Family Residence
Built in 1974
7,161 Square Feet Lot
$241,300 Zestimate®
$174/sqft
$-- HOA
What's special
Single carportWelcoming brick foyerUpdated appliancesSpacious screened-in porchGolf cart coverExtended drivewayDrainage and irrigation system
- 36 days
- 335
- 44
Zillow last checked:
Listing updated:
Listed by:
Tracy Halverson TREC #0660351 713-502-5866,
Corcoran Genesis
Source: HAR,MLS#: 66810800
Facts & features
Interior
Bedrooms & bathrooms
- Bedrooms: 3
- Bathrooms: 2
- Full bathrooms: 2
Primary bedroom
- Level: First
- Area: 121
- Dimensions: 11x11
Bedroom
- Level: Second
- Area: 78
- Dimensions: 13x6
Bedroom
- Level: Second
- Area: 204
- Dimensions: 17x12
Other
- Level: Second
- Area: 40
- Dimensions: 8x5
Dining room
- Level: First
- Area: 220
- Dimensions: 20x11
Kitchen
- Level: First
- Area: 64
- Dimensions: 8x8
Living room
- Level: First
- Area: 234
- Dimensions: 18x13
Primary bath
- Level: First
- Area: 49
- Dimensions: 7x7
Heating
- Natural Gas
Cooling
- Attic Fan, Ceiling Fan(s), Electric
Appliances
- Included: Disposal, Refrigerator, Electric Oven, Microwave, Gas Cooktop, Dishwasher
- Laundry: Gas Dryer Hookup, Washer Hookup
Features
- Primary Bed - 1st Floor
- Flooring: Carpet, Tile
- Windows: Solar Screens, Window Coverings
- Number of fireplaces: 1
- Fireplace features: Gas Log
Interior area
- Total structure area: 1,440
- Total interior livable area: 1,440 sqft
Property
Parking
- Total spaces: 2
- Parking features: No Garage, Additional Parking, Double-Wide Driveway, Golf Cart Garage, Attached Carport
- Carport spaces: 2
Features
- Stories: 2
- Patio & porch: Covered, Patio/Deck, Screened
- Exterior features: Side Yard, Sprinkler System
- Fencing: None
Lot
- Size: 7,161 Square Feet
- Features: On Golf Course, Subdivided, 0 Up To 1/4 Acre
Details
- Parcel number: 132616
Construction
Type & style
- Home type: SingleFamily
- Architectural style: Traditional
- Property subtype: Single Family Residence
Materials
- Wood Siding
- Foundation: Slab
- Roof: Composition
Condition
- New construction: No
- Year built: 1974
Utilities & green energy
- Sewer: Public Sewer
- Water: Public
Green energy
- Energy efficient items: Attic Vents
Community & HOA
Community
- Subdivision: Panorama Village
Location
- Region: Conroe
Financial & listing details
- Price per square foot: $174/sqft
- Tax assessed value: $233,114
- Annual tax amount: $4,786
- Date on market: 9/6/2026
- Listing terms: Cash,Conventional,FHA,VA Loan
- Road surface type: Asphalt
Estimated market value
$241,300
$229,000 - $253,000
$1,804/mo
Price history
| Date | Event | Price |
|---|---|---|
| 9/30/2026 | Listed for sale | $250,000$174/sqft |
Source:  HAR #66810800 Report a problem HAR #66810800 Report a problem | ||
| 9/21/2026 | Pending sale | $250,000$174/sqft |
Source: HAR #66810800 Report a problem | ||
| 9/6/2026 | Listed for sale | $250,000+0.4%$174/sqft |
Source: HAR #66810800 Report a problem | ||
| 4/27/2023 | Sold | -- |
Source: Agent Provided Report a problem | ||
| 4/5/2023 | Pending sale | $249,000$173/sqft |
Source: HAR #38475264 Report a problem | ||
| 1/2/2023 | Price change | $249,000-2%$173/sqft |
Source: HAR #38475264 Report a problem | ||
| 9/9/2022 | Listed for sale | $254,000+41.1%$176/sqft |
Source: HAR #38475264 Report a problem | ||
| 12/1/2017 | Sold | -- |
Source: Agent Provided Report a problem | ||
| 11/2/2017 | Pending sale | $180,000$125/sqft |
Source: Delux Realty, LLC #54046344 Report a problem | ||
| 10/1/2017 | Listed for sale | $180,000+50.1%$125/sqft |
Source: Delux Realty, LLC #54046344 Report a problem | ||
| 6/12/2014 | Listing removed | $119,900$83/sqft |
Source: Elite R. E. Professionals #3129851 Report a problem | ||
| 6/3/2014 | Pending sale | $119,900$83/sqft |
Source: Elite R. E. Professionals #3129851 Report a problem | ||
| 5/22/2014 | Listed for sale | $119,900+7.1%$83/sqft |
Source: Elite R. E. Professionals #3129851 Report a problem | ||
| 12/21/2008 | Listing removed | $111,900$78/sqft |
Source: HAR #3793144 Report a problem | ||
| 11/18/2008 | Price change | $111,900-0.1%$78/sqft |
Source: HAR #3793144 Report a problem | ||
| 11/16/2008 | Price change | $112,000-3.4%$78/sqft |
Source: HAR #3793144 Report a problem | ||
| 10/17/2008 | Listed for sale | $115,900$80/sqft |
Source: HAR #3793144 Report a problem | ||
Public tax history
| Year | Property taxes | Tax assessment |
|---|---|---|
| 2025 | $3,467 -31.4% | $233,114 +2.5% |
| 2024 | $5,055 +130.8% | $227,454 +25.3% |
| 2023 | $2,191 | $181,500 +0.8% |
| 2022 | -- | $180,000 +15.9% |
| 2021 | $3,309 | $155,350 +2.6% |
| 2020 | -- | $151,430 +7.4% |
| 2019 | $3,288 -0.7% | $141,000 +3.7% |
| 2018 | $3,311 +8.8% | $136,000 +8.5% |
| 2017 | $3,043 -3.3% | $125,330 0% |
| 2016 | $3,147 +15.6% | $125,370 +3.9% |
| 2015 | $2,722 | $120,720 +15.4% |
| 2014 | $2,722 | $104,610 -5% |
| 2013 | -- | $110,170 +8.6% |
| 2012 | -- | $101,450 +1% |
| 2011 | -- | $100,410 -17% |
| 2010 | -- | $120,960 +4.3% |
| 2009 | -- | $116,020 +10% |
| 2008 | -- | $105,470 |
| 2007 | -- | $105,470 +16.4% |
| 2006 | -- | $90,590 +1.7% |
| 2005 | -- | $89,110 +5.3% |
| 2004 | -- | $84,620 |
| 2003 | -- | $84,620 +29.8% |
| 2002 | -- | $65,210 |
| 2001 | -- | $65,210 |
Find assessor info on the county website
Monthly payment
Est. payment
Payment breakdown
Explore the cost of this home by adjusting the details. Changes won't be saved.Climate risks
Neighborhood: 77304
Nearby schools
Schools provided by the listing agent
- Elementary: Lagway Elementary School
- Middle: Calfee Middle School
- High: Willis High School
Source: HAR. This data may not be complete. We recommend contacting the local school district to confirm school assignments for this home.
- $311,4003 bd2 ba2.5k sqft131 Paradise Valley Dr, Conroe, TX 77304Off Market
- $330,600-- bd2 ba2.4k sqft132A Paradise Valley Dr, Conroe, TX 77304Off Market
- $271,200-- bd2 ba1.7k sqft130 Paradise Valley Dr, Conroe, TX 77304Off Market
- $148,600-- bd1 ba1.2k sqft125 Paradise Valley Dr, Conroe, TX 77304Off Market
Similar homes
- $269,9003 bd2 ba1.5k sqft340 Rolling Hills Dr, Conroe, TX 77304For Sale
 MLS ID #31096187, Nicholas Lewis, Executive Texas Realty. HAR
 - $265,0003 bd2 ba1.5k sqft1969 Harmon Dr, Conroe, TX 77304For Sale
 MLS ID #94094097, Nicole Freer, Corcoran Genesis. HAR
 - $260,0003 bd2 ba1.7k sqft9048 Zapata Way, Willis, TX 77378For Sale
 MLS ID #49630883, Julie Spain, Julie Spain Realty. HAR
 - $325,0004 bd3 ba2k sqft13 Moon Valley Ct, Conroe, TX 77304For Sale
 MLS ID #18464680, Velvet McWhirter, eXp Realty LLC. HAR
