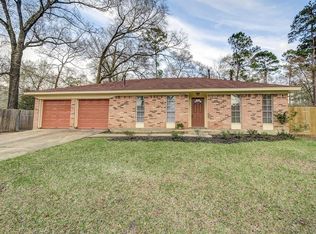
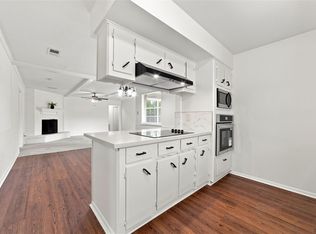
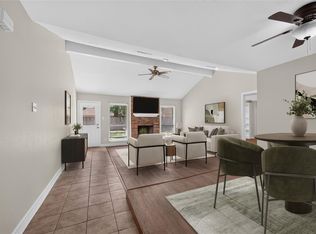
Welcome to this quaint 3 bedroom 2 bath located in Timber Lakes. Come see this open concept Floorplan with granite countertops in kitchen, stainless appliances with updated shaker cabinets. Wood-look tile throughout, generously sized rooms with a huge utility room! Massive lot size leaving you with endless possibilities. Zoned to great schools. Minutes from Waterway, restaurants and shopping. Schedule your tour today!
Pending
$239,000
3415 Rustling Pines St, Spring, TX 77380
3beds
1,754sqft
Single Family Residence
Built in 1970
0.29 Acres Lot
$237,200 Zestimate®
$136/sqft
$8/mo HOA
What's special
Massive lot sizeOpen concept floorplanUpdated shaker cabinetsWood-look tile throughoutStainless appliancesGranite countertops in kitchenGenerously sized rooms
- 24 days
- 1,796
- 287
Likely to sell faster than
Zillow last checked:
Listing updated:
Listed by:
Tiffany Mosher TREC #0716349 832-643-1012,
Walzel Properties - Spring
Source: HAR,MLS#: 62937237
Facts & features
Interior
Bedrooms & bathrooms
- Bedrooms: 3
- Bathrooms: 2
- Full bathrooms: 2
Primary bedroom
- Level: First
- Area: 204
- Dimensions: 17x12
Bedroom
- Level: First
- Area: 132
- Dimensions: 12x11
Bedroom
- Level: First
- Area: 156
- Dimensions: 13x12
Other
- Level: First
- Area: 65
- Dimensions: 5x13
Breakfast
- Level: First
- Area: 72
- Dimensions: 9x8
Dining room
- Level: First
- Area: 140
- Dimensions: 10x14
Other
- Level: First
- Area: 105
- Dimensions: 15x7
Family room
- Level: First
- Area: 340
- Dimensions: 20x17
Kitchen
- Level: First
- Area: 72
- Dimensions: 12x6
Primary bath
- Level: First
- Area: 84
- Dimensions: 7x12
Utility room
- Level: First
- Area: 60
- Dimensions: 10x6
Heating
- Natural Gas
Cooling
- Ceiling Fan(s), Gas
Appliances
- Included: Disposal, Dryer, Refrigerator, Washer, Gas Oven, Microwave, Gas Cooktop, Gas Range, Dishwasher
- Laundry: Electric Dryer Hookup, Gas Dryer Hookup, Washer Hookup
Features
- Flooring: Tile
- Number of fireplaces: 1
- Fireplace features: Gas, Wood Burning
Interior area
- Total structure area: 1,754
- Total interior livable area: 1,754 sqft
Property
Parking
- Total spaces: 2
- Parking features: Detached
- Garage spaces: 2
Features
- Stories: 1
- Fencing: Back Yard,Full
Lot
- Size: 0.29 Acres
- Features: Back Yard, Cleared, Subdivided, 0 Up To 1/4 Acre
Details
- Parcel number: 167624
Construction
Type & style
- Home type: SingleFamily
- Architectural style: Traditional
- Property subtype: Single Family Residence
Materials
- Brick, Vinyl Siding
- Foundation: Slab
- Roof: Composition
Condition
- New construction: No
- Year built: 1970
Utilities & green energy
- Sewer: Public Sewer
- Water: Public
Green energy
- Energy efficient items: Attic Vents, Thermostat, Lighting, HVAC, HVAC>13 SEER
Community & HOA
Community
- Subdivision: Timber Lakes 01
HOA
- Has HOA: Yes
- Amenities included: Pool
- HOA fee: $100 annually
Location
- Region: Spring
Financial & listing details
- Price per square foot: $136/sqft
- Tax assessed value: $257,289
- Annual tax amount: $5,239
- Date on market: 10/6/2026
- Road surface type: Concrete
Estimated market value
$237,200
$225,000 - $249,000
$2,288/mo
Price history
| Date | Event | Price |
|---|---|---|
| 10/14/2026 | Pending sale | $239,000$136/sqft |
Source:  HAR #62937237 Report a problem | ||
| 10/6/2026 | Listed for sale | $239,000+15.5%$136/sqft |
Source: HAR #62937237 Report a problem | ||
| 9/16/2019 | Listing removed | $206,900$118/sqft |
Source: Coldwell Banker United, #70846925 Report a problem | ||
| 7/31/2019 | Pending sale | $206,900$118/sqft |
Source: Coldwell Banker United, Realtors - Cy-Fair Office #70846925 Report a problem | ||
| 7/23/2019 | Price change | $206,900-4.2%$118/sqft |
Source: Coldwell Banker United, Realtors - Cy-Fair Office #70846925 Report a problem | ||
| 7/3/2019 | Price change | $215,900-3.1%$123/sqft |
Source: Coldwell Banker United, Realtors - Cy-Fair Office #70846925 Report a problem | ||
| 5/29/2019 | Listed for sale | $222,900$127/sqft |
Source: Coldwell Banker United, Realtors - Cy-Fair Office #70846925 Report a problem | ||
Public tax history
| Year | Property taxes | Tax assessment |
|---|---|---|
| 2025 | $2,372 -2.3% | $248,982 +10% |
| 2024 | $2,427 +14.6% | $226,347 +10% |
| 2023 | $2,117 | $205,770 +0.8% |
| 2022 | -- | $204,060 +20% |
| 2021 | $2,685 -3.4% | $170,050 -0.2% |
| 2020 | $2,779 +48.7% | $170,380 +43.9% |
| 2019 | $1,870 -25.6% | $118,430 +5.7% |
| 2018 | $2,513 +21.7% | $112,000 |
| 2017 | $2,065 -16.9% | $112,000 +4.8% |
| 2016 | $2,484 +11.1% | $106,850 +10% |
| 2015 | $2,235 | $97,140 +10% |
| 2014 | $2,235 | $88,310 +9.5% |
| 2013 | -- | $80,620 +10% |
| 2012 | -- | $73,290 +10% |
| 2011 | -- | $66,630 +10% |
| 2010 | -- | $60,570 -33.1% |
| 2009 | -- | $90,570 +1.3% |
| 2008 | -- | $89,420 -1.3% |
| 2007 | -- | $90,570 +22.6% |
| 2006 | -- | $73,900 |
| 2005 | -- | $73,900 +7.7% |
| 2004 | -- | $68,600 +7.8% |
| 2003 | -- | $63,650 |
| 2002 | -- | $63,650 |
| 2001 | -- | $63,650 |
Find assessor info on the county website
Monthly payment
Est. payment
Payment breakdown
Explore the cost of this home by adjusting the details. Changes won't be saved.Climate risks
Neighborhood: 77380
Nearby schools
Schools provided by the listing agent
- Elementary: Sam Hailey Elementary School
- Middle: Knox Junior High School
- High: The Woodlands College Park High School
Source: HAR. This data may not be complete. We recommend contacting the local school district to confirm school assignments for this home.

Similar homes
- $235,0004 bd2 ba1.4k sqft3435 Acorn Springs Ln, Spring, TX 77389For Sale
 MLS ID #22644528, Debora Schvartz, Coldwell Banker Realty - The Woodlands. HAR
- $269,9003 bd2 ba1.7k sqft21735 Greenham Dr, Spring, TX 77388For Sale
 MLS ID #14722870, Katy To, Compass RE Texas, LLC - Houston. HAR
- $240,0003 bd2 ba1.6k sqft6903 Briarfield Dr, Spring, TX 77379For Sale
 MLS ID #3282482, Thomas Eureste, Nan & Company Properties - Corporate Office (Heights). HAR
- $240,0003 bd2 ba1.8k sqft23802 Spring Towne Dr, Spring, TX 77373For Sale
 MLS ID #24002277, Oscar Romero Jr, Orchard Brokerage. HAR
