This inviting two-story home offers a comfortable blend of space, function, and everyday livability. The main level features a bright, open layout with a dedicated study that’s ideal for working from home or managing daily tasks. The kitchen and living areas flow easily together, creating a warm setting for gatherings and relaxed evenings. Upstairs, a generous game room provides flexible space for movie nights, playtime, or a second living area. All bedrooms are thoughtfully sized, giving everyone room to unwind. The primary suite includes a well-appointed bath and great closet space. Step outside to a covered patio overlooking the fenced backyard—an easy spot for outdoor dining, pets, or weekend lounging. Located in a quiet Conroe community with convenient access to local amenities, this home delivers comfort, versatility, and room to grow. Primary Bedroom downstairs.
For sale
$289,000
2512 Austin Hills Ct, Conroe, TX 77304
3beds
2,189sqft
Single Family Residence
Built in 2020
4,887 Square Feet Lot
$283,800 Zestimate®
$132/sqft
$63/mo HOA
What's special
Dedicated studyPrimary bedroom downstairsFenced backyardGenerous game roomGreat closet spaceBright open layout
- 4 days
- 92
- 5
Likely to sell faster than
Zillow last checked:
Listing updated:
Listed by:
Victor Holguin TREC #0574271 281-725-7113,
Southern Star Realty
Source: HAR,MLS#: 72939928
Facts & features
Interior
Bedrooms & bathrooms
- Bedrooms: 3
- Bathrooms: 3
- Full bathrooms: 2
- 1/2 bathrooms: 1
Primary bedroom
- Level: First
- Area: 255
- Dimensions: 15x17
Bedroom
- Level: Second
- Area: 156
- Dimensions: 12x13
Bedroom
- Level: Second
- Area: 130
- Dimensions: 10x13
Other
- Level: First
- Area: 130
- Dimensions: 10x13
Dining room
- Level: First
- Area: 255
- Dimensions: 15x17
Game room
- Level: Second
- Area: 156
- Dimensions: 12x13
Heating
- Natural Gas
Cooling
- Electric
Appliances
- Included: Freestanding Oven, Microwave, Gas Range, Dishwasher
- Laundry: Electric Dryer Hookup, Washer Hookup
Features
- High Ceilings, 2 Bedrooms Up, En-Suite Bath, Primary Bed - 1st Floor, Walk-In Closet(s)
- Flooring: Carpet, Vinyl
Interior area
- Total structure area: 2,189
- Total interior livable area: 2,189 sqft
Property
Parking
- Total spaces: 2
- Parking features: Attached, Double-Wide Driveway
- Attached garage spaces: 2
Features
- Stories: 2
- Patio & porch: Covered
- Fencing: Back Yard
Lot
- Size: 4,887 Square Feet
- Features: Subdivided, 0 Up To 1/4 Acre
Details
- Parcel number: 493405
Construction
Type & style
- Home type: SingleFamily
- Architectural style: Traditional
- Property subtype: Single Family Residence
Materials
- Brick, Cement Siding
- Foundation: Slab
- Roof: Composition
Condition
- New construction: No
- Year built: 2020
Utilities & green energy
- Water: Water District
Community & HOA
Community
- Subdivision: Madison Bend 01
HOA
- Has HOA: Yes
- HOA fee: $750 annually
Location
- Region: Conroe
Financial & listing details
- Price per square foot: $132/sqft
- Tax assessed value: $290,073
- Annual tax amount: $7,609
- Date on market: 10/6/2026
- Listing terms: Cash,Conventional,FHA,VA Loan
Estimated market value
$283,800
$270,000 - $298,000
$2,236/mo
Price history
| Date | Event | Price |
|---|---|---|
| 10/6/2026 | Listed for sale | $289,000$132/sqft |
Source:  HAR #72939928 Report a problem HAR #72939928 Report a problem | ||
| 7/23/2026 | Listing removed | $289,000$132/sqft |
Source: HAR #42808057 Report a problem | ||
| 7/1/2026 | Price change | $289,000-2%$132/sqft |
Source: HAR #42808057 Report a problem | ||
| 3/5/2026 | Listed for sale | $295,000+21.1%$135/sqft |
Source: HAR #42808057 Report a problem | ||
| 6/23/2021 | Listing removed | -- |
Source: HAR #65496412 Report a problem | ||
| 2/25/2021 | Pending sale | $243,545$111/sqft |
Source: HAR #65496412 Report a problem | ||
| 2/3/2021 | Price change | $243,545+0.8%$111/sqft |
Source: HAR #65496412 Report a problem | ||
| 2/1/2021 | Listed for sale | $241,530$110/sqft |
Source: HAR #65496412 Report a problem | ||
| 1/28/2021 | Pending sale | $241,530$110/sqft |
Source: HAR #65496412 Report a problem | ||
| 1/13/2021 | Listed for sale | $241,530$110/sqft |
Source: HAR #65496412 Report a problem | ||
Public tax history
| Year | Property taxes | Tax assessment |
|---|---|---|
| 2025 | $1,852 -31.5% | $290,073 +4.5% |
| 2024 | $2,706 -1.9% | $277,711 +0.9% |
| 2023 | $2,758 | $275,300 +10% |
| 2022 | -- | $250,270 +1033.5% |
| 2021 | $483 -28.2% | $22,080 -26% |
| 2020 | $672 | $29,830 |
Find assessor info on the county website
Monthly payment
Est. payment
Payment breakdown
Explore the cost of this home by adjusting the details. Changes won't be saved.Climate risks
Neighborhood: 77304
Nearby schools
Schools provided by the listing agent
- Elementary: Giesinger Elementary School
- Middle: Peet Junior High School
- High: Conroe High School
Source: HAR. This data may not be complete. We recommend contacting the local school district to confirm school assignments for this home.
Similar homes
- $319,0004 bd2 ba2k sqft11371 Dawn Beach Ln, Conroe, TX 77304For Sale
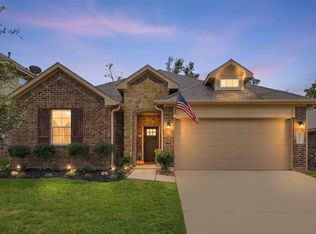 MLS ID #2358976, Kristina Davidson, Executive Real Estate. HAR
 - $323,9993 bd3 ba2k sqft837 Dawn Redwood Ct, Conroe, TX 77304For Sale
 MLS ID #48677927, Dalton Lolley, The Move Texas Group. HAR
 - $279,0004 bd3 ba2k sqft2340 La Salle Woods, Conroe, TX 77304For Sale
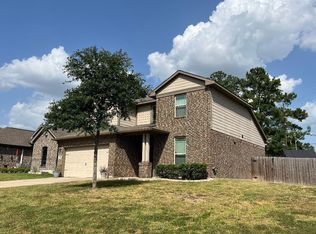 MLS ID #41673976, Brian Ladewig, Ladewig Realty Group LLC. HAR
 - $330,0004 bd3 ba2.7k sqft2308 Siegen Dr, Conroe, TX 77304For Sale
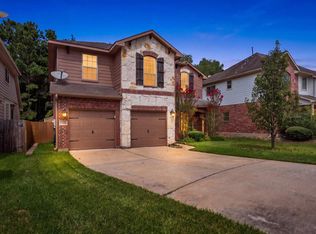 MLS ID #81882125, Madison Rand, Inspired Realty & Co.. HAR
