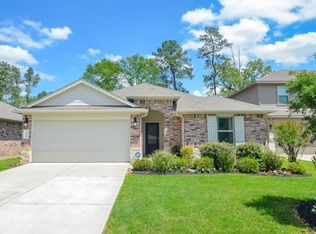
Mackenzie Creek In Conroe, Texas! Conveniently Located off 336, East of I-45, Where Homeowners enjoy the benefit of low property taxes and close proximity to lake Conroe. The Briscoe floor plan is a stunning Two-story home, with soaring ceilings in the foyer, and features 4 bedrooms, 2.5 baths, game room, and a two car garage. This home has it all, including privacy blinds and vinyl plank flooring throughout the common areas. The gourmet kitchen is sure to please with 42" Cabinetry, Granite countertops, and stainless-steel appliances. Retreat to the first-floor Primary Suite featuring a beautiful bay window, double sinks, separate tub and shower, walk-in closet. Enjoy the great outdoors with a covered patio, and fenced backyard.
For sale
$290,000
3820 Dyl Smitty Dr, Conroe, TX 77301
4beds
2,418sqft
Single Family Residence
Built in 2023
4,447 Square Feet Lot
$287,100 Zestimate®
$120/sqft
$38/mo HOA
What's special
Stainless-steel appliancesGranite countertopsCovered patioPrivacy blindsBeautiful bay windowTwo car garageFenced backyard
- 215 days
- 31
- 1
Zillow last checked:
Listing updated:
Listed by:
Dewey Miller TREC #0770070 936-649-2601,
Homes Of Huntsville, Inc
Source: HAR,MLS#: 58325130
Facts & features
Interior
Bedrooms & bathrooms
- Bedrooms: 4
- Bathrooms: 3
- Full bathrooms: 2
- 1/2 bathrooms: 1
Rooms
- Room types: Family Room, Utility Room
Primary bathroom
- Features: Half Bath, Primary Bath: Double Sinks, Primary Bath: Separate Shower, Primary Bath: Soaking Tub, Secondary Bath(s): Tub/Shower Combo
Kitchen
- Features: Breakfast Bar, Pantry
Heating
- Natural Gas, Zoned
Cooling
- Electric, Zoned
Appliances
- Included: Disposal, Freestanding Oven, Gas Oven, Microwave, Free-Standing Range, Gas Cooktop, Dishwasher
- Laundry: Electric Dryer Hookup, Washer Hookup
Features
- High Ceilings, 1 Bedroom Down - Not Primary BR, 3 Bedrooms Up, En-Suite Bath, Primary Bed - 1st Floor, Walk-In Closet(s)
- Flooring: Carpet, Vinyl
- Windows: Insulated/Low-E windows
Interior area
- Total structure area: 2,418
- Total interior livable area: 2,418 sqft
Property
Parking
- Total spaces: 2
- Parking features: Attached, Double-Wide Driveway
- Attached garage spaces: 2
Features
- Stories: 2
- Fencing: Full
Lot
- Size: 4,447 Square Feet
- Features: Cleared, 0 Up To 1/4 Acre
Details
- Parcel number: 514195
Construction
Type & style
- Home type: SingleFamily
- Architectural style: Traditional
- Property subtype: Single Family Residence
Materials
- Batts Insulation, Blown-In Insulation, Brick, Cement Siding
- Foundation: Slab
- Roof: Composition
Condition
- New construction: No
- Year built: 2023
Details
- Builder name: Legend Homes
Utilities & green energy
- Water: Water District
Green energy
- Energy efficient items: Attic Vents, Thermostat, HVAC
Community & HOA
Community
- Subdivision: Mackenzie Creek
HOA
- Has HOA: Yes
- HOA fee: $450 annually
Location
- Region: Conroe
Financial & listing details
- Price per square foot: $120/sqft
- Tax assessed value: $317,895
- Annual tax amount: $7,970
- Date on market: 3/11/2026
- Road surface type: Concrete
Estimated market value
$287,100
$273,000 - $301,000
$2,234/mo
Price history
| Date | Event | Price |
|---|---|---|
| 7/14/2026 | Price change | $290,000-1.7%$120/sqft |
Source:  HAR #58325130 Report a problem HAR #58325130 Report a problem | ||
| 4/14/2026 | Price change | $295,000-4.8%$122/sqft |
Source: HAR #58325130 Report a problem | ||
| 3/11/2026 | Listed for sale | $310,000+3.5%$128/sqft |
Source: HAR #58325130 Report a problem | ||
| 10/11/2024 | Listing removed | $299,397$124/sqft |
Source: HAR #96201265 Report a problem | ||
| 10/11/2024 | Pending sale | $299,397$124/sqft |
Source: HAR #96201265 Report a problem | ||
| 9/17/2024 | Listed for sale | $299,397$124/sqft |
Source:  Legend Homes Texas Report a problem Legend Homes Texas Report a problem | ||
| 8/9/2024 | Pending sale | $299,397$124/sqft |
Source: HAR #96201265 Report a problem | ||
| 7/23/2024 | Price change | $299,397-1.8%$124/sqft |
Source: HAR #96201265 Report a problem | ||
| 6/18/2024 | Price change | $304,990-1.6%$126/sqft |
Source: HAR #96201265 Report a problem | ||
| 5/28/2024 | Price change | $309,990-0.5%$128/sqft |
Source: HAR #96201265 Report a problem | ||
| 5/24/2024 | Price change | $311,396+0.6%$129/sqft |
Source: HAR #96201265 Report a problem | ||
| 5/16/2024 | Listed for sale | $309,396$128/sqft |
Source: HAR #96201265 Report a problem | ||
Public tax history
| Year | Property taxes | Tax assessment |
|---|---|---|
| 2025 | $6,063 +1142.7% | $317,895 +1146.6% |
| 2024 | $488 +19.8% | $25,500 +20% |
| 2023 | $407 | $21,250 |
| 2022 | -- | $21,250 |
Find assessor info on the county website
Monthly payment
Est. payment
Payment breakdown
Explore the cost of this home by adjusting the details. Changes won't be saved.Climate risks
Neighborhood: 77301
Nearby schools
Schools provided by the listing agent
- Elementary: Patterson Elementary School (Conroe)
- Middle: Stockton Junior High School
- High: Conroe High School
Source: HAR. This data may not be complete. We recommend contacting the local school district to confirm school assignments for this home.
Similar homes
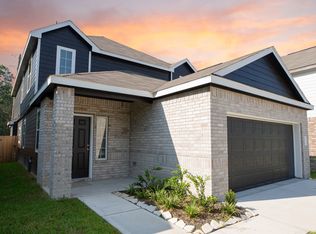
- $295,0004 bd2 ba2k sqft3810 Willow Valley Ct, Conroe, TX 77301For Sale
 MLS ID #55570702, Cyndy Key, Key 2 Texas Realty. HAR
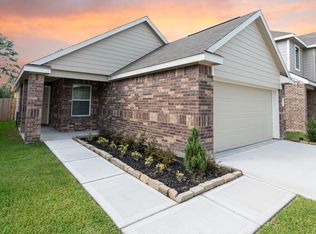
 - $340,0003 bd3 ba2.2k sqft3311 Passage Ln, Conroe, TX 77301For Sale
 MLS ID #93516741, GQ Walker, Compass RE Texas, LLC - The Woodlands. HAR
 - $299,0003 bd2 ba2k sqft3057 Pampaneria Dr, Conroe, TX 77301For Sale
 MLS ID #12725276, Mark Windell II, Page Properties. HAR
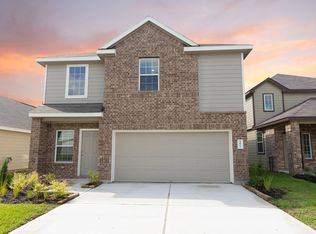
 - $276,0003 bd3 ba2.1k sqft2321 Mount Locke Path, Conroe, TX 77301For Sale
 MLS ID #21668997, Ashlee Cooper, Full Circle Texas. HAR
