
KB HOME UNDER CONSTRUCTION - Welcome home to 4805 Salerno Lane located in Sagecrest Preserve and zoned to Willis ISD. This stunning, one-story home features 3 bedrooms, 2 bathrooms, Den, and an attached 2-car garage, blending comfort with contemporary style. The chef-inspired kitchen showcases stainless steel Whirlpool appliances, granite countertops, opening seamlessly into the main living area for easy entertaining. The private primary suite features dual vanities, and an oversized tub/shower combination with tile surround. The 30" vanity in the secondary bath provides additional functionality and space. Additional highlights include 2" faux wood blinds, full gutters, and an extended patio slab - ideal for relaxing or entertaining outdoors. Don’t miss your opportunity to own this stunning new construction home—schedule your private showing today!
New construction
$248,995
4805 Salerno Ln, Conroe, TX 77304
3beds
1,360sqft
Single Family Residence
Built in 2026
-- sqft lot
$-- Zestimate®
$183/sqft
$54/mo HOA
What's special
Granite countertopsStainless steel whirlpool appliancesChef-inspired kitchenDual vanitiesFull guttersPrivate primary suite
- 3 days
- 32
- 4
Zillow last checked:
Listing updated:
Listed by:
Nicole Freer 281-668-3975,
KB Home Houston
Source: HAR,MLS#: 89170672
Facts & features
Interior
Bedrooms & bathrooms
- Bedrooms: 3
- Bathrooms: 2
- Full bathrooms: 2
Primary bedroom
- Level: First
- Area: 154
- Dimensions: 11x14
Bedroom
- Level: First
- Area: 100
- Dimensions: 10x10
Bedroom
- Level: First
- Area: 110
- Dimensions: 10x11
Den
- Level: First
- Area: 100
- Dimensions: 10x10
Family room
- Level: First
- Area: 322
- Dimensions: 14x23
Kitchen
- Level: First
- Area: 88
- Dimensions: 8x11
Heating
- Natural Gas
Cooling
- Electric
Appliances
- Included: ENERGY STAR Qualified Appliances, Water Heater, Disposal, Gas Oven, Microwave, Free-Standing Range, Gas Range, Dishwasher
- Laundry: Electric Dryer Hookup, Washer Hookup
Features
- En-Suite Bath, Split Plan, Walk-In Closet(s)
- Flooring: Tile, Vinyl
- Windows: Insulated/Low-E windows, Window Coverings
Interior area
- Total structure area: 1,360
- Total interior livable area: 1,360 sqft
Property
Parking
- Total spaces: 2
- Parking features: Attached
- Attached garage spaces: 2
Features
- Stories: 1
- Patio & porch: Patio/Deck
- Fencing: Back Yard
Lot
- Features: Back Yard, Subdivided, 0 Up To 1/4 Acre
Details
- Parcel number: 557186
Construction
Type & style
- Home type: SingleFamily
- Architectural style: Traditional
- Property subtype: Single Family Residence
Materials
- Spray Foam Insulation, Cement Siding, Vinyl Siding
- Foundation: Slab
- Roof: Composition
Condition
- New construction: Yes
- Year built: 2026
Details
- Builder name: KB Home
Utilities & green energy
- Water: Water District
Green energy
- Green verification: ENERGY STAR Certified Homes
- Energy efficient items: Thermostat, Lighting, HVAC
Community & HOA
Community
- Subdivision: Sagecrest Preserve
HOA
- Has HOA: Yes
- HOA fee: $650 annually
Location
- Region: Conroe
Financial & listing details
- Price per square foot: $183/sqft
- Date on market: 10/7/2026
- Listing terms: Cash,Conventional,FHA,VA Loan
- Road surface type: Concrete, Curbs, Gutters
Estimated market value
Not available
Estimated sales range
Not available
Not available
Price history
| Date | Event | Price |
|---|---|---|
| 10/7/2026 | Listed for sale | $248,995$183/sqft |
Source:  HAR #89170672 Report a problem HAR #89170672 Report a problem | ||
Public tax history
Tax history is unavailable.
Monthly payment
Est. payment
Payment breakdown
Explore the cost of this home by adjusting the details. Changes won't be saved.Climate risks
Neighborhood: 77304
Nearby schools
Schools provided by the listing agent
- Elementary: Lagway Elementary School
- Middle: Calfee Middle School
- High: Willis High School
Source: HAR. This data may not be complete. We recommend contacting the local school district to confirm school assignments for this home.
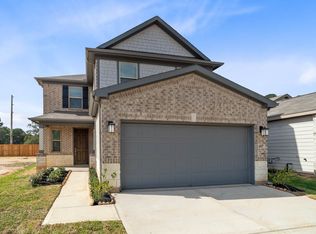


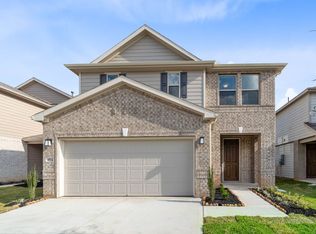
Similar homes
- from $259,9953 bd2 ba2k sqftPlan 2003 Modeled Plan, Sagecrest Preserve, Conroe, TX 77304New Construction
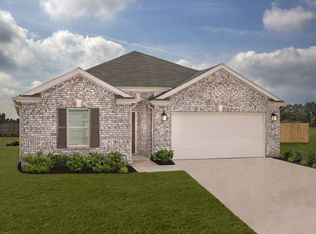 KB Home
 - $245,0004 bd3 ba1.7k sqft4314 McGregor Bluff Ln, Conroe, TX 77304For Sale
 MLS ID #33576192, Linda Glenn, Century 21 Realty Partners. HAR
 - from $237,9953 bd3 ba1.9k sqftPlan 1908 Modeled Plan, Sagecrest Trails, Conroe, TX 77304New Construction
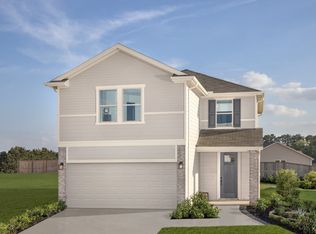 KB Home
 - from $232,9953 bd3 ba1.7k sqftPlan 1780 Plan, Sagecrest Trails, Conroe, TX 77304New Construction
 KB Home
