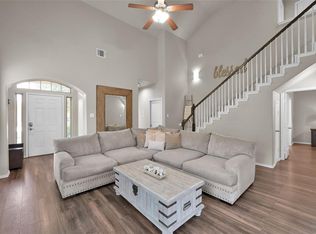
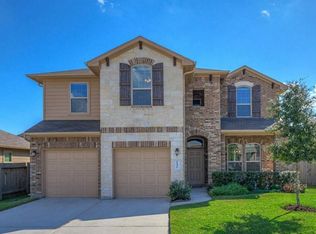
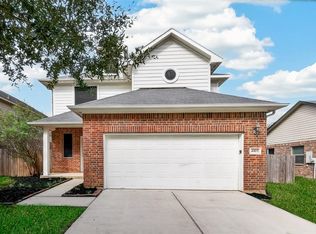
Style, function, and outdoor space define this beautiful 4/3/2 home on a premium .22+ acre lot. The open plan features a gourmet island kitchen with granite counters, flat-panel cabinets, water filtration, breakfast bar, black appliances incl fridge, and bright breakfast room. Kick back and relax in the spacious family room. Host dinners in the formal dining room or use it as an office…you choose! The 1stt floor primary suite offers double sinks, jetted tub, separate shower, private water closet, and walk-in closet. Bedrooms 2 and 3 plus a full bath are downstairs. Upstairs are the 4th bedroom, 3rd full bath, and large gameroom. Add’l features: 2026 roof and Interior Paint, RainSoft whole-home water filtration extending to the laundry, TAEXX built-in pest control, brushed nickel fixtures, high ceilings, fans, blinds, storage shed, gutters, sprinkler system, and garage door opener. Trees behind the home add privacy. Cvr’d front & back patios-perfect for relaxing, entertaining, and BBQs.
For sale
Price cut: $5K (10/1)
$285,000
11439 Barbican Ct, Conroe, TX 77304
4beds
2,287sqft
Single Family Residence
Built in 2013
9,875 Square Feet Lot
$282,300 Zestimate®
$125/sqft
$30/mo HOA
What's special
Water filtrationInterior paintHigh ceilingsStorage shedFormal dining roomRainsoft whole-home water filtrationGarage door opener
- 23 days
- 270
- 20
Likely to sell faster than
Zillow last checked:
Listing updated:
Listed by:
Connie Shugart TREC #0602927 832-474-8170,
Shug Realty Group LLC
Source: HAR,MLS#: 45219846
Facts & features
Interior
Bedrooms & bathrooms
- Bedrooms: 4
- Bathrooms: 3
- Full bathrooms: 3
Primary bedroom
- Level: First
- Area: 192
- Dimensions: 12x16
Bedroom
- Level: Second
- Area: 156
- Dimensions: 12x13
Bedroom
- Level: First
- Area: 132
- Dimensions: 11x12
Bedroom
- Level: First
- Area: 132
- Dimensions: 11x12
Other
- Level: First
- Area: 45
- Dimensions: 5x9
Other
- Level: Second
- Area: 50
- Dimensions: 5x10
Breakfast
- Level: First
- Area: 88
- Dimensions: 8x11
Dining room
- Level: First
- Area: 121
- Dimensions: 11x11
Family room
- Level: First
- Area: 288
- Dimensions: 16x18
Game room
- Level: Second
- Area: 300
- Dimensions: 15x20
Kitchen
- Level: First
- Area: 132
- Dimensions: 11x12
Primary bath
- Level: First
- Area: 90
- Dimensions: 9x10
Utility room
- Level: First
- Area: 63
- Dimensions: 7x9
Heating
- Electric
Cooling
- Ceiling Fan(s), Electric
Appliances
- Included: Dryer, Refrigerator, Washer, Water Softener, Oven, Microwave, Gas Range, Dishwasher
- Laundry: Electric Dryer Hookup, Washer Hookup
Features
- High Ceilings, En-Suite Bath, Primary Bed - 1st Floor, Split Plan, Walk-In Closet(s)
- Flooring: Carpet, Laminate, Tile
- Windows: Insulated/Low-E windows, Window Coverings
Interior area
- Total structure area: 2,287
- Total interior livable area: 2,287 sqft
Property
Parking
- Total spaces: 2
- Parking features: Attached, Garage Door Opener, Double-Wide Driveway
- Attached garage spaces: 2
Features
- Stories: 2
- Patio & porch: Covered, Patio/Deck
- Exterior features: Sprinkler System
- Has spa: Yes
- Fencing: Back Yard
Lot
- Size: 9,875 Square Feet
- Features: Back Yard, Build Line Restricted, Cul-De-Sac, Subdivided, 0 Up To 1/4 Acre
Details
- Additional structures: Shed(s)
- Parcel number: 436409
Construction
Type & style
- Home type: SingleFamily
- Architectural style: Traditional
- Property subtype: Single Family Residence
Materials
- Brick, Cement Siding
- Foundation: Slab
- Roof: Composition
Condition
- New construction: No
- Year built: 2013
Details
- Builder name: DR Horton
Utilities & green energy
- Sewer: Public Sewer
- Water: Public
Community & HOA
Community
- Subdivision: Woodmark 02 Rep
HOA
- Has HOA: Yes
- HOA fee: $360 annually
Location
- Region: Conroe
Financial & listing details
- Price per square foot: $125/sqft
- Tax assessed value: $323,522
- Annual tax amount: $6,246
- Date on market: 9/25/2026
- Listing terms: Cash,Conventional,FHA,VA Loan
- Exclusions: None
- Ownership: Full Ownership
Estimated market value
$282,300
$268,000 - $296,000
$2,323/mo
Price history
| Date | Event | Price |
|---|---|---|
| 10/1/2026 | Price change | $285,000-1.7%$125/sqft |
Source:  HAR #45219846 Report a problem HAR #45219846 Report a problem | ||
| 9/25/2026 | Listed for sale | $290,000-3.3%$127/sqft |
Source: HAR #45219846 Report a problem | ||
| 7/6/2022 | Listing removed | -- |
Source: HAR #82105014 Report a problem | ||
| 5/28/2022 | Pending sale | $300,000$131/sqft |
Source: HAR #82105014 Report a problem | ||
| 5/26/2022 | Listed for sale | $300,000$131/sqft |
Source: HAR #82105014 Report a problem | ||
Public tax history
| Year | Property taxes | Tax assessment |
|---|---|---|
| 2025 | $5,200 -10.3% | $323,522 -3.5% |
| 2024 | $5,797 -18.4% | $335,108 +4.2% |
| 2023 | $7,103 | $321,700 +11.6% |
| 2022 | -- | $288,390 +14.6% |
| 2021 | $6,441 +10.6% | $251,690 +3.7% |
| 2020 | $5,821 +0.1% | $242,720 +2% |
| 2019 | $5,813 +15.9% | $237,950 +3.5% |
| 2018 | $5,014 -5% | $229,920 +10% |
| 2017 | $5,277 +0.4% | $209,020 +5.2% |
| 2016 | $5,259 +45.3% | $198,690 +11.5% |
| 2015 | $3,620 | $178,130 +10% |
| 2014 | $3,620 | $161,940 |
Find assessor info on the county website
Monthly payment
Est. payment
Payment breakdown
Explore the cost of this home by adjusting the details. Changes won't be saved.Climate risks
Neighborhood: Woodmark
Nearby schools
Schools provided by the listing agent
- Elementary: Gordon Reed Elementary School
- Middle: Peet Junior High School
- High: Conroe High School
Source: HAR. This data may not be complete. We recommend contacting the local school district to confirm school assignments for this home.
Similar homes
- $279,0004 bd3 ba2k sqft2340 La Salle Woods, Conroe, TX 77304For Sale
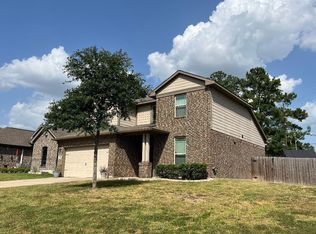 MLS ID #41673976, Brian Ladewig, Ladewig Realty Group LLC. HAR
 - $289,0003 bd3 ba2.1k sqft2512 Austin Hills Ct, Conroe, TX 77304For Sale
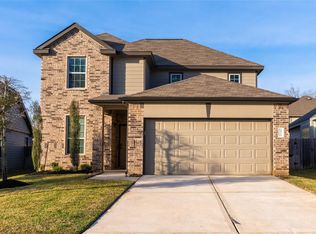 MLS ID #72939928, Victor Holguin, Southern Star Realty. HAR
 - $320,0004 bd3 ba2.3k sqft2216 Highpoint Mdw, Conroe, TX 77304For Sale
 MLS ID #56414508, Keven Card, Doxes Realty. HAR
 - $267,7504 bd3 ba2.2k sqft4903 Summer Ridge Dr, Conroe, TX 77303For Sale
 MLS ID #17930841, Francois Delille, Cozy Homes. HAR
