Welcome home to 2570 Riverway Dr in Conroe! This charming one-story home in Woodhaven Forest offers a warm, inviting layout with thoughtful spaces for everyday living and entertaining. Step inside to soaring ceilings, abundant natural light, crown molding, that makes the home feel bright and welcoming. The open-concept kitchen features granite countertops, stainless steel appliances, a gas cooktop, island, and breakfast bar overlooking the breakfast nook and spacious family room. The private primary suite offers a comfortable retreat, while two additional bedrooms provide plenty of space for family, guests, or a home office. A dedicated study with French doors add flexibility for working from home, hosting gatherings, or creating the space that fits your lifestyle. A beautiful back patio has a place for that new herb garden and space to entertain. Come see why 2570 Riverway Dr could be the perfect place to call home!
For sale
$300,000
2570 Riverway Dr, Conroe, TX 77304
3beds
1,680sqft
Single Family Residence
Built in 2015
5,501 Square Feet Lot
$292,800 Zestimate®
$179/sqft
$33/mo HOA
What's special
Abundant natural lightStainless steel appliancesBeautiful back patioSpacious family roomSpace to entertainGranite countertopsSoaring ceilings
- 14 days
- 198
- 17
Likely to sell faster than
Zillow last checked:
Listing updated:
Listed by:
Ashlee Cooper TREC #0740426 832-212-9660,
Full Circle Texas
Source: HAR,MLS#: 81439355
Facts & features
Interior
Bedrooms & bathrooms
- Bedrooms: 3
- Bathrooms: 2
- Full bathrooms: 2
Primary bedroom
- Level: First
- Area: 210
- Dimensions: 14x15
Bedroom
- Level: First
- Area: 130
- Dimensions: 10x13
Bedroom
- Level: First
- Area: 110
- Dimensions: 10x11
Living room
- Level: First
- Area: 300
- Dimensions: 15x20
Heating
- Electric
Cooling
- Electric
Features
- Number of fireplaces: 1
Interior area
- Total structure area: 1,680
- Total interior livable area: 1,680 sqft
Property
Parking
- Total spaces: 2
- Parking features: Attached
- Attached garage spaces: 2
Features
- Stories: 1
Lot
- Size: 5,501 Square Feet
- Features: Subdivided, 0 Up To 1/4 Acre
Details
- Parcel number: 462334
Construction
Type & style
- Home type: SingleFamily
- Architectural style: Traditional
- Property subtype: Single Family Residence
Materials
- Brick, Cement Siding, Wood Siding
- Foundation: Slab
- Roof: Composition
Condition
- New construction: No
- Year built: 2015
Utilities & green energy
- Sewer: Public Sewer
- Water: Public
Community & HOA
Community
- Subdivision: Woodhaven Forest 02
HOA
- Has HOA: Yes
- HOA fee: $390 annually
Location
- Region: Conroe
Financial & listing details
- Price per square foot: $179/sqft
- Tax assessed value: $260,834
- Annual tax amount: $4,974
- Date on market: 10/2/2026
- Listing terms: Cash,Conventional,FHA,VA Loan
Estimated market value
$292,800
$278,000 - $307,000
$1,928/mo
Price history
| Date | Event | Price |
|---|---|---|
| 10/2/2026 | Listed for sale | $300,000+27.7%$179/sqft |
Source:  HAR #81439355 Report a problem HAR #81439355 Report a problem | ||
| 1/27/2021 | Sold | -- |
Source: Agent Provided Report a problem | ||
| 1/22/2021 | Pending sale | $235,000$140/sqft |
Source: HAR #48873922 Report a problem | ||
| 1/15/2021 | Price change | $235,000+6.8%$140/sqft |
Source: HAR #48873922 Report a problem | ||
| 11/3/2020 | Listed for sale | $220,000$131/sqft |
Source: Owner Report a problem | ||
Public tax history
| Year | Property taxes | Tax assessment |
|---|---|---|
| 2025 | $2,110 -27.1% | $260,834 -4.2% |
| 2024 | $2,897 -0.4% | $272,131 +3.7% |
| 2023 | $2,907 | $262,300 +7.4% |
| 2022 | -- | $244,250 +20% |
| 2021 | $4,107 -11.4% | $203,540 +1.3% |
| 2020 | $4,636 +2.3% | $200,890 +4.3% |
| 2019 | $4,533 +14.8% | $192,550 +5.2% |
| 2018 | $3,950 -10.4% | $182,990 |
| 2017 | $4,406 +407.5% | $182,990 +392.8% |
| 2016 | $868 | $37,130 |
Find assessor info on the county website
Monthly payment
Est. payment
Payment breakdown
Explore the cost of this home by adjusting the details. Changes won't be saved.Climate risks
Neighborhood: Woodhaven Forest
Nearby schools
Schools provided by the listing agent
- Elementary: Rice Elementary School (Conroe)
- Middle: Peet Junior High School
- High: Conroe High School
Source: HAR. This data may not be complete. We recommend contacting the local school district to confirm school assignments for this home.


Similar homes
- $309,0004 bd2 ba2k sqft2005 Clatt Way, Conroe, TX 77301For Sale
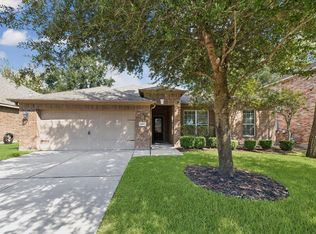 MLS ID #93910905, Keith Brents, eXp Realty LLC. HAR
 - $330,0003 bd2 ba1.8k sqft2511 Amy Lee Dr, Conroe, TX 77304For Sale
 MLS ID #64061923, Guadalupe Finke, All Star Realty. HAR
 - $285,0004 bd3 ba2.2k sqft11439 Barbican Ct, Conroe, TX 77304For Sale
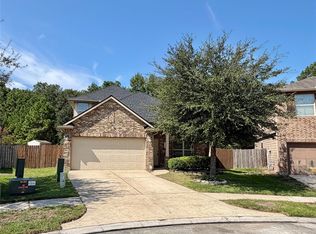 MLS ID #45219846, Connie Shugart, Shug Realty Group LLC. HAR
 - $267,7504 bd3 ba2.2k sqft4903 Summer Ridge Dr, Conroe, TX 77303For Sale
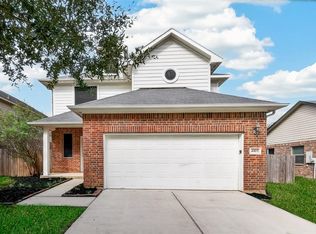 MLS ID #17930841, Francois Delille, Cozy Homes. HAR
