Nestled in the quiet Venetian Pines neighborhood, this beautiful single-story home truly has it all. Premium finishes are featured throughout, including upgraded tile in the laundry room and bathrooms, stainless steel appliances, and a spacious soaking tub in the primary bathroom. The home offers four bedrooms, two bathrooms, and an open-concept kitchen, dining, and living area that's ideal for entertaining family and friends. The kitchen features a walk-in pantry, abundant cabinet and counter space, and a large center island. Situated on a premium cul-de-sac lot, the property includes a metal fence along the rear property line and peaceful pond views. Relax or entertain on the oversized covered patio while enjoying the beautiful scenery.
For sale
Price cut: $100 (10/8)
$329,600
1207 Tessa Forest Ct, Conroe, TX 77301
4beds
1,720sqft
Single Family Residence
Built in 2023
7,178 Square Feet Lot
$325,300 Zestimate®
$192/sqft
$42/mo HOA
What's special
- 82 days
- 16
- 0
Zillow last checked:
Listing updated:
Listed by:
Karen Davis TREC #0776661 715-441-9664,
Walzel Properties - Corporate Office
Source: HAR,MLS#: 96630412
Facts & features
Interior
Bedrooms & bathrooms
- Bedrooms: 4
- Bathrooms: 2
- Full bathrooms: 2
Primary bedroom
- Level: First
- Area: 224
- Dimensions: 14x16
Bedroom
- Level: First
- Area: 110
- Dimensions: 11x10
Bedroom
- Level: First
- Area: 121
- Dimensions: 11x11
Bedroom
- Level: First
- Area: 110
- Dimensions: 11x10
Family room
- Level: First
- Area: 240
- Dimensions: 15x16
Heating
- Natural Gas
Cooling
- Ceiling Fan(s), Electric
Appliances
- Included: Disposal, Gas Oven, Microwave, Gas Cooktop, Gas Range, Dishwasher
- Laundry: Electric Dryer Hookup, Washer Hookup
Features
- Crown Molding, High Ceilings, All Bedrooms Down, Primary Bed - 1st Floor, Walk-In Closet(s)
- Flooring: Carpet, Tile, Vinyl
- Windows: Insulated/Low-E windows
Interior area
- Total structure area: 1,720
- Total interior livable area: 1,720 sqft
Property
Parking
- Total spaces: 2
- Parking features: Attached
- Attached garage spaces: 2
Features
- Stories: 1
- Patio & porch: Covered, Patio/Deck
- Exterior features: Side Yard, Sprinkler System
- Fencing: Back Yard,Full
Lot
- Size: 7,178 Square Feet
- Features: Back Yard, Cul-De-Sac, Subdivided, 0 Up To 1/4 Acre
Details
- Parcel number: 509398
Construction
Type & style
- Home type: SingleFamily
- Architectural style: Traditional
- Property subtype: Single Family Residence
Materials
- Brick
- Foundation: Slab
- Roof: Composition
Condition
- New construction: No
- Year built: 2023
Details
- Builder name: Empire
Utilities & green energy
- Sewer: Public Sewer
- Water: Public, Water District
Green energy
- Green verification: HERS Index Score
- Energy efficient items: Attic Vents, Thermostat, HVAC>13 SEER
Community & HOA
Community
- Subdivision: Venetian Pines
HOA
- Has HOA: Yes
- Amenities included: Park
- HOA fee: $500 annually
Location
- Region: Conroe
Financial & listing details
- Price per square foot: $192/sqft
- Tax assessed value: $295,154
- Annual tax amount: $8,226
- Date on market: 7/27/2026
- Listing terms: Cash,Conventional,FHA,USDA Loan,VA Loan
- Road surface type: Concrete, Curbs
Estimated market value
$325,300
$309,000 - $342,000
$1,934/mo
Price history
| Date | Event | Price |
|---|---|---|
| 10/8/2026 | Price change | $329,6000%$192/sqft |
Source:  HAR #96630412 Report a problem HAR #96630412 Report a problem | ||
| 9/10/2026 | Price change | $329,7000%$192/sqft |
Source: HAR #96630412 Report a problem | ||
| 8/20/2026 | Price change | $329,8000%$192/sqft |
Source: HAR #96630412 Report a problem | ||
| 8/13/2026 | Price change | $329,9000%$192/sqft |
Source: HAR #96630412 Report a problem | ||
| 7/28/2026 | Listed for sale | $330,000+2.9%$192/sqft |
Source: HAR #96630412 Report a problem | ||
| 1/31/2024 | Listing removed | -- |
Source:  HAR #98811740 Report a problem HAR #98811740 Report a problem | ||
| 1/25/2024 | Listed for rent | $2,250-2.2%$1/sqft |
Source: HAR #98811740 Report a problem | ||
| 1/24/2024 | Listing removed | -- |
Source: HAR #67190508 Report a problem | ||
| 1/4/2024 | Price change | $2,300-4.2%$1/sqft |
Source: HAR #67190508 Report a problem | ||
| 12/1/2023 | Price change | $2,400-4%$1/sqft |
Source: HAR #67190508 Report a problem | ||
| 11/1/2023 | Listed for rent | $2,500$1/sqft |
Source: HAR #67190508 Report a problem | ||
| 10/31/2023 | Listing removed | -- |
Source: HAR #79173195 Report a problem | ||
| 9/25/2023 | Pending sale | $320,725$186/sqft |
Source: HAR #79173195 Report a problem | ||
| 7/11/2023 | Listed for sale | $320,725$186/sqft |
Source:  Empire Homes Report a problem Empire Homes Report a problem | ||
Public tax history
| Year | Property taxes | Tax assessment |
|---|---|---|
| 2025 | $5,340 -3% | $295,154 +2.6% |
| 2024 | $5,503 +575.7% | $287,653 +576.8% |
| 2023 | $814 | $42,500 |
| 2022 | -- | $42,500 +900% |
| 2021 | $93 | $4,250 |
Find assessor info on the county website
Monthly payment
Est. payment
Payment breakdown
Explore the cost of this home by adjusting the details. Changes won't be saved.Climate risks
Neighborhood: 77301
Nearby schools
Schools provided by the listing agent
- Elementary: Anderson Elementary School (Conroe)
- Middle: Stockton Junior High School
- High: Conroe High School
Source: HAR. This data may not be complete. We recommend contacting the local school district to confirm school assignments for this home.

Similar homes
- $349,9004 bd3 ba2.4k sqft2027 Brookmont Dr, Conroe, TX 77301For Sale
 MLS ID #91447009, Tara Harrison, Texas Signature Realty. HAR
 - $340,0003 bd3 ba2.2k sqft3311 Passage Ln, Conroe, TX 77301For Sale
 MLS ID #93516741, GQ Walker, Compass RE Texas, LLC - The Woodlands. HAR
 - $295,0004 bd2 ba1.9k sqft3048 Pampaneria Dr, Conroe, TX 77301For Sale
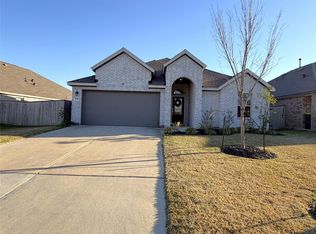 MLS ID #81021591, Bobby McMahon, Southern Star Realty. HAR
 - $264,9003 bd3 ba2.4k sqft414 Alex Arbor Way, Conroe, TX 77301For Sale
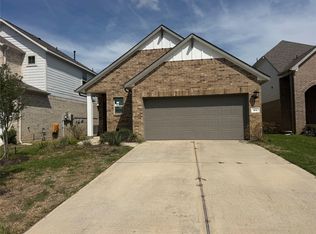 MLS ID #42304455, Douglas Birdsell, World Wide Realty,LLC. HAR
