Welcome to 2508 Canyon Cloud Ct., a beautifully maintained 4-bedroom, 2-bath home located on a quiet cul-de-sac in a peaceful Conroe neighborhood. This newer construction home sits on one of the largest lots in the community and features an open-concept layout with wood-look flooring, abundant natural light, and modern finishes throughout. The kitchen offers a large quartz island, white cabinetry, stainless steel appliances, and ample storage, opening seamlessly to the living and dining areas. The private primary suite includes a vaulted ceiling, walk-in closet, and bath with dual vanities and granite countertops. Enjoy the HUGE fenced backyard with sprinkler system, perfect for outdoor living. Convenient access to shopping and dining, I-45, Loop 336, The Woodlands, Lake Conroe, and Conroe Regional Medical Center. Zoned to Conroe ISD.
For sale
Price cut: $10.9K (6/25)
$339,000
2508 Canyon Cloud Dr, Conroe, TX 77304
4beds
1,968sqft
Single Family Residence
Built in 2022
0.27 Acres Lot
$334,600 Zestimate®
$172/sqft
$21/mo HOA
What's special
Modern finishes throughoutWood-look flooringAbundant natural lightStainless steel appliancesGranite countertopsVaulted ceilingQuiet cul-de-sac
- 98 days
- 97
- 3
Zillow last checked:
Listing updated:
Listed by:
Michael Greiner TREC #0588268 713-683-0054,
My Castle Realty
Source: HAR,MLS#: 13069471
Facts & features
Interior
Bedrooms & bathrooms
- Bedrooms: 4
- Bathrooms: 2
- Full bathrooms: 2
Rooms
- Room types: Family Room, Utility Room
Primary bedroom
- Level: First
- Area: 210
- Dimensions: 14 x 15
Bedroom
- Level: First
- Area: 140
- Dimensions: 14 x 10
Bedroom
- Level: First
- Area: 143
- Dimensions: 13 x 11
Bedroom
- Level: First
- Area: 168
- Dimensions: 12 x 14
Breakfast
- Level: First
- Area: 108
- Dimensions: 12 x 9
Kitchen
- Level: First
- Area: 117
- Dimensions: 13 x 9
Living room
- Level: First
- Area: 390
- Dimensions: 26 x 15
Primary bath
- Level: First
- Area: 144
- Dimensions: 16 x 9
Utility room
- Level: First
- Area: 72
- Dimensions: 9 x 8
Heating
- Natural Gas
Cooling
- Electric
Appliances
- Included: Disposal, Electric Oven, Microwave, Gas Range, Dishwasher
Features
- All Bedrooms Down, Walk-In Closet(s)
- Flooring: Carpet, Laminate
- Windows: Window Coverings
Interior area
- Total structure area: 1,968
- Total interior livable area: 1,968 sqft
Property
Parking
- Total spaces: 2
- Parking features: Attached
- Attached garage spaces: 2
Features
- Stories: 1
- Patio & porch: Porch
- Exterior features: Sprinkler System
- Fencing: Back Yard
Lot
- Size: 0.27 Acres
- Features: Cul-De-Sac, Subdivided, 1/4 Up to 1/2 Acre
Details
- Additional parcels included: 32780403400
- Parcel number: 501737
Construction
Type & style
- Home type: SingleFamily
- Architectural style: Traditional
- Property subtype: Single Family Residence
Materials
- Stone, Wood Siding
- Foundation: Slab
- Roof: Other
Condition
- New construction: No
- Year built: 2022
Utilities & green energy
- Sewer: Public Sewer
- Water: Public
Green energy
- Energy efficient items: Insulation
Community & HOA
Community
- Subdivision: Canyon Creek 04
HOA
- Has HOA: Yes
- HOA fee: $250 annually
Location
- Region: Conroe
Financial & listing details
- Price per square foot: $172/sqft
- Tax assessed value: $357,427
- Annual tax amount: $814
- Date on market: 6/2/2026
- Listing terms: Cash,Conventional
- Road surface type: Asphalt
Estimated market value
$334,600
$318,000 - $351,000
$2,324/mo
Price history
| Date | Event | Price |
|---|---|---|
| 6/25/2026 | Price change | $339,000-3.1%$172/sqft |
Source:  HAR #13069471 Report a problem HAR #13069471 Report a problem | ||
| 6/2/2026 | Listed for sale | $349,900$178/sqft |
Source: HAR #13069471 Report a problem | ||
| 4/4/2026 | Listing removed | $349,900$178/sqft |
Source: HAR #296128 Report a problem | ||
| 2/23/2026 | Price change | $349,900-2.8%$178/sqft |
Source: HAR #296128 Report a problem | ||
| 1/8/2026 | Price change | $359,900-1.4%$183/sqft |
Source: HAR #296128 Report a problem | ||
| 12/16/2025 | Price change | $365,000-2.7%$185/sqft |
Source: HAR #296128 Report a problem | ||
| 10/3/2025 | Listed for sale | $375,000-5.1%$191/sqft |
Source: HAR #296128 Report a problem | ||
| 4/17/2025 | Listing removed | $2,800$1/sqft |
Source: Zillow Rentals Report a problem | ||
| 3/21/2025 | Listed for rent | $2,800$1/sqft |
Source: Zillow Rentals Report a problem | ||
| 12/1/2024 | Listing removed | $2,800$1/sqft |
Source: Zillow Rentals Report a problem | ||
| 9/12/2024 | Listing removed | $395,000$201/sqft |
Source: HAR #18240811 Report a problem | ||
| 5/26/2024 | Listed for rent | $2,800$1/sqft |
Source: Zillow Rentals Report a problem | ||
| 4/10/2024 | Listed for sale | $395,000$201/sqft |
Source: HAR #18240811 Report a problem | ||
Public tax history
| Year | Property taxes | Tax assessment |
|---|---|---|
| 2025 | $7,826 +10.2% | $357,427 +12.2% |
| 2024 | $7,102 +289.3% | $318,463 +649.3% |
| 2023 | $1,824 | $42,500 |
| 2022 | -- | $42,500 |
| 2021 | $929 | $42,500 |
Find assessor info on the county website
Monthly payment
Est. payment
Payment breakdown
Explore the cost of this home by adjusting the details. Changes won't be saved.Climate risks
Neighborhood: 77304
Nearby schools
Schools provided by the listing agent
- Elementary: Giesinger Elementary School
- Middle: Peet Junior High School
- High: Conroe High School
Source: HAR. This data may not be complete. We recommend contacting the local school district to confirm school assignments for this home.
Similar homes
- $329,8004 bd2 ba1.7k sqft1207 Tessa Forest Ct, Conroe, TX 77301For Sale
 MLS ID #96630412, Karen Davis, Walzel Properties - Corporate Office. HAR
 - $329,9003 bd2 ba1.6k sqft6015 Diamond Leaf Ct, Conroe, TX 77304New Construction
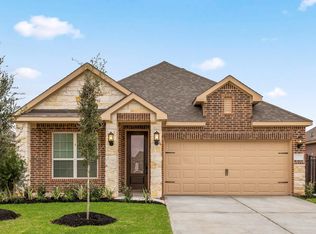 MLS ID #44546182, Jack Lipar, LGI Homes. HAR
 - $365,0004 bd3 ba2.1k sqft454 Westlake Lndg, Conroe, TX 77304For Sale
 MLS ID #39705584, Charlette Thomas, Real Broker, LLC. HAR
 - $339,9004 bd3 ba2.1k sqft10026 Angelina Woods Ln, Conroe, TX 77384For Sale
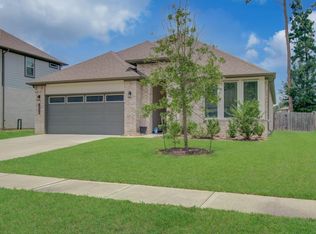 MLS ID #10802931, Jennifer Chatham, Keller Williams Realty Professionals. HAR
