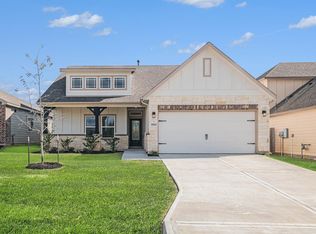
Conveniently located between Lake Conroe and The Woodlands, this beautiful one-story home offers the perfect combination of affordability, quality construction, energy efficiency, and low taxes. Enjoy easy access to boating, fishing, shopping, dining, entertainment, and major employers while keeping your monthly costs low. The open-concept floor plan features a spacious family room and a stunning kitchen with granite countertops, designer backsplash, stainless steel appliances, and a large pantry. The private primary suite boasts an oversized walk-in shower with seat, dual vanities, and abundant storage. Generously sized secondary bedrooms and a second bath with double sinks provide plenty of room for family and guests. Outside, you'll find great curb appeal, a fenced backyard, and access to a neighborhood dog park. This move-in-ready home offers exceptional value in a growing area near Lake Conroe. Schedule your private tour today!
New construction
$361,990
11111 Lulu Ln, Willis, TX 77318
4beds
1,968sqft
:
Get pre-qualified$2,592/mo
Single Family Residence
Built in 2026
5,566 Square Feet Lot
$357,600 Zestimate®
$184/sqft
$40/mo HOA
What's special
Open-concept floor planStainless steel appliancesSpacious family roomGranite countertopsGreat curb appealFenced backyardAbundant storage
- 52 days |
- 26 |
- 1 |
Zillow last checked:
Listing updated:
Listed by:
Grace Harris TREC #0581705 281-450-1056,
RE/MAX Grand
Source: HAR,MLS#: 22415053
Facts & features
Interior
Bedrooms & bathrooms
- Bedrooms: 4
- Bathrooms: 2
- Full bathrooms: 2
Rooms
- Room types: Family Room, Utility Room
Primary bathroom
- Features: Primary Bath: Double Sinks, Primary Bath: Separate Shower, Primary Bath: Soaking Tub, Secondary Bath(s): Double Sinks, Secondary Bath(s): Tub/Shower Combo
Kitchen
- Features: Breakfast Bar, Kitchen open to Family Room, Walk-in Pantry
Heating
- Natural Gas
Cooling
- Ceiling Fan(s), Electric
Appliances
- Included: ENERGY STAR Qualified Appliances, Gas Oven, Microwave, Gas Range, Dishwasher
- Laundry: Electric Dryer Hookup, Gas Dryer Hookup, Washer Hookup
Features
- Crown Molding, High Ceilings, All Bedrooms Down, En-Suite Bath, Primary Bed - 1st Floor, Walk-In Closet(s)
- Flooring: Carpet, Laminate
- Windows: Insulated/Low-E windows
Interior area
- Total structure area: 1,968
- Total interior livable area: 1,968 sqft
Property
Parking
- Total spaces: 2
- Parking features: Attached
- Attached garage spaces: 2
Features
- Stories: 1
- Patio & porch: Covered
Lot
- Size: 5,566 Square Feet
- Features: Subdivided, 0 Up To 1/4 Acre
Details
- Additional parcels included: 3434-00-06000
- Parcel number: 494092
Construction
Type & style
- Home type: SingleFamily
- Architectural style: Traditional
- Property subtype: Single Family Residence
Materials
- Brick, Cement Siding
- Foundation: Slab
- Roof: Composition
Condition
- New construction: Yes
- Year built: 2026
Details
- Builder name: Kendall Homes
Utilities & green energy
- Water: Water District
Green energy
- Energy efficient items: Thermostat, HVAC
Community & HOA
Community
- Subdivision: Clear View Estates
HOA
- Has HOA: Yes
- HOA fee: $480 annually
Location
- Region: Willis
Financial & listing details
- Price per square foot: $184/sqft
- Tax assessed value: $43,438
- Annual tax amount: $988
- Date on market: 6/8/2026
- Listing terms: Cash,Conventional,FHA,USDA Loan,VA Loan
Estimated market value
$357,600
$340,000 - $375,000
$2,018/mo
Price history
| Date | Event | Price |
|---|---|---|
| 6/8/2026 | Listed for sale | $361,990+624%$184/sqft |
Source:  HAR #22415053 Report a problem HAR #22415053 Report a problem | ||
| 5/13/2022 | Listing removed | -- |
Source: HAR #41101757 Report a problem | ||
| 8/6/2020 | Pending sale | $50,000$25/sqft |
Source: HAR #41101757 Report a problem | ||
Public tax history
| Year | Property taxes | Tax assessment |
|---|---|---|
| 2025 | $988 -1.5% | $43,438 |
| 2024 | $1,003 +1.9% | $43,438 0% |
| 2023 | $984 | $43,440 |
| 2022 | -- | $43,440 +30% |
| 2021 | $840 +94.3% | $33,410 +99.9% |
| 2020 | $432 | $16,710 |
Find assessor info on the county website
Monthly payment
Est. payment
Payment breakdown
Explore the cost of this home by adjusting the details. Changes won't be saved.Climate risks
Neighborhood: 77318
Nearby schools
GreatSchools rating
- 9/10Eddie Ruth Lagway Elementary SchoolGrades: K-5Distance: 3.4 mi
- 5/10Robert P Brabham Middle SchoolGrades: 6-8Distance: 3.4 mi
- 5/10Willis High SchoolGrades: 9-12Distance: 4.6 mi
Schools provided by the listing agent
- Elementary: Lagway Elementary School
- Middle: Calfee Middle School
- High: Willis High School
Source: HAR. This data may not be complete. We recommend contacting the local school district to confirm school assignments for this home.
- $--3 bd2 ba1.6k sqft11107 Lulu Ln, Willis, TX 77318Sold
- $54,9065,662 Square Feet11119 Lulu Ln, Willis, TX 77318Off Market
- $241,1005,662 Square Feet11016 Ondrea Ln, Willis, TX 77318Off Market
- $278,2004 bd2 ba1.7k sqft11103 Lulu Ln, Willis, TX 77318Off Market
- $330,0004 bd3 ba2.3k sqft11020 Ondrea Ln, Willis, TX 77318Off Market
- $273,8005,662 Square Feet11012 Ondrea Ln, Willis, TX 77318Off Market
- $335,9904 bd2 ba1.6k sqft11024 Ondrea Ln, Willis, TX 77318New Construction
- $263,8884 bd2 ba1.7k sqft11008 Ondrea Ln, Willis, TX 77318Off Market
A local agent can set up tours, give advice and negotiate with sellers.
A local lender can help you make sure your offer is ready when you are.
Similar homes
- $335,9904 bd2 ba1.6k sqft11024 Ondrea Ln, Willis, TX 77318New Construction
 MLS ID #25912315, Grace Harris, RE/MAX Grand. HAR
 - $339,9904 bd2 ba1.7k sqft13002 Laura Lake Dr, Willis, TX 77318New Construction
 MLS ID #65964429, Grace Harris, RE/MAX Grand. HAR
 - $340,9903 bd2 ba1.6k sqft13054 Laura Lake Dr, Willis, TX 77318New Construction
 MLS ID #40941365, Grace Harris, RE/MAX Grand. HAR
 - $310,9904 bd2 ba1.6k sqft11028 Ondrea Ln, Willis, TX 77318New Construction
 MLS ID #21807977, Grace Harris, RE/MAX Grand. HAR
 - $309,0004 bd3 ba1.9k sqft13071 Clearview Dr, Willis, TX 77318For SaleMLS ID #63236960, Fady Chaban, All County Prime Property Mgmt. HAR
- $299,9903 bd3 ba2.2k sqft11217 Danny Ln, Willis, TX 77318For SaleMLS ID #74622895, Olga M. Garza, Nan & Company Properties - Corporate Office (Heights). HAR
- $299,9994 bd2 ba1.8k sqft11021 Ondrea Ln, Willis, TX 77318New ConstructionMLS ID #23866271, Heather Carlile, Blavesco, LTD Heather Carlile. HAR
- $299,9994 bd2 ba1.8k sqft11123 Lulu Ln, Willis, TX 77318New ConstructionMLS ID #10760624, Heather Carlile, Blavesco, LTD Heather Carlile. HAR
- $343,8404 bd3 ba2.1k sqft12623 Canyon Falls Blvd, Willis, TX 77318New ConstructionMLS ID #36136823, Cameron Galatas, eXp Realty LLC. HAR
- from $327,9904 bd2 ba1.9k sqftMaldives Plan, The Woodlands Hills, Willis, TX 77318New ConstructionDRB Homes
- from $349,9904 bd3 ba2.3k sqftMaui Plan, The Woodlands Hills, Willis, TX 77318New ConstructionDRB Homes
- $299,9903 bd2 ba1.6k sqft11985 Barbaro Dr, Willis, TX 77318New ConstructionHAR
- from $303,9903 bd3 ba2k sqftBirch Plan, Lexington Heights, Willis, TX 77318New ConstructionFirst America Homes
- $339,9004 bd3 ba2.1k sqft10026 Angelina Woods Ln, Conroe, TX 77384For SaleMLS ID #10802931, Jennifer Chatham, Keller Williams Realty Professionals. HAR
- $319,9903 bd3 ba1.8k sqft11827 Cranberry Ln, Montgomery, TX 77356New ConstructionMLS ID #23497070, Bradley Tiffan, Legend Home Corporation. HAR
- $385,0004 bd3 ba2.5k sqft1266 Tilia Creek Ln, Montgomery, TX 77316For SaleMLS ID #73292368, Al Bunch, Creekstone Real Estate. HAR
- $419,9904 bd2 ba1.7k sqft9642 Moss Rose Ln, Willis, TX 77378New ConstructionMLS ID #96424856, Grace Harris, RE/MAX Grand. HAR
- $385,9904 bd2 ba1.7k sqft11702 Oakwood Rnch, Willis, TX 77378New ConstructionMLS ID #27568134, Grace Harris, RE/MAX Grand. HAR
- $236,6543 bd3 ba1.4k sqft9793 Enclave Ridge Rd, Willis, TX 77318New ConstructionHAR
- from $240,9904 bd2 ba1.7k sqftThe Hampton Plan, Enclave at Willis, Willis, TX 77318New ConstructionSmith Douglas Homes
