Stunning 4/2/2 DUVAL Plan
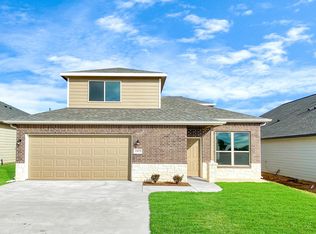
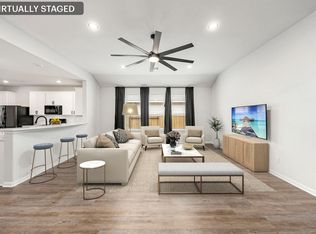
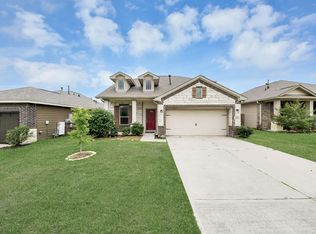
Fabulous kitchen with stainless steel appliances, oversized serving bar, designer backsplash and breakfast area big enough for a table setting for 8! Open floor plan with oversized family room! Owners retreat with high ceilings and ensuite bath w/double sinks, garden tub and separate shower & w/big walk-in closet. Granite in the kitchen and marble counters in both baths! Home features include USB/Plug combo in kitchen and master bedroom, all laminate wood flooring throughout, 6 foot privacy fence backyard and much more included in this home! Low Tax Rate! Willis ISD! Call today!
New construction
$299,999
11021 Ondrea Ln, Willis, TX 77318
4beds
1,878sqft
Single Family Residence
Built in 2024
5,449 Square Feet Lot
$296,300 Zestimate®
$160/sqft
$40/mo HOA
What's special
Open floor planStainless steel appliancesOversized family roomOversized serving barGranite in the kitchenBig walk-in closetDesigner backsplash
- 183 days
- 23
- 2
Zillow last checked:
Listing updated:
Listed by:
Heather Carlile TREC #0443914 936-672-7671,
Blavesco, LTD Heather Carlile
Source: HAR,MLS#: 23866271
Facts & features
Interior
Bedrooms & bathrooms
- Bedrooms: 4
- Bathrooms: 2
- Full bathrooms: 2
Rooms
- Room types: Utility Room
Primary bathroom
- Features: Full Secondary Bathroom Down, Primary Bath: Double Sinks, Primary Bath: Separate Shower, Primary Bath: Soaking Tub, Secondary Bath(s): Tub/Shower Combo
Kitchen
- Features: Kitchen open to Family Room, Pantry, Walk-in Pantry
Heating
- Natural Gas
Cooling
- Ceiling Fan(s), Electric
Appliances
- Included: ENERGY STAR Qualified Appliances, Disposal, Gas Oven, Microwave, Gas Range, Dishwasher
- Laundry: Electric Dryer Hookup, Gas Dryer Hookup
Features
- Crown Molding, High Ceilings, All Bedrooms Down, En-Suite Bath, Walk-In Closet(s)
- Flooring: Laminate
- Windows: Insulated/Low-E windows
- Has fireplace: No
Interior area
- Total structure area: 1,878
- Total interior livable area: 1,878 sqft
Property
Parking
- Total spaces: 2
- Parking features: Attached
- Attached garage spaces: 2
Features
- Stories: 1
- Fencing: Partial
Lot
- Size: 5,449 Square Feet
- Dimensions: 50 x 110
- Features: Subdivided, 0 Up To 1/4 Acre
Details
- Additional parcels included: 34340000400
- Parcel number: 494036
Construction
Type & style
- Home type: SingleFamily
- Architectural style: Traditional
- Property subtype: Single Family Residence
Materials
- Brick, Cement Siding
- Foundation: Slab
- Roof: Composition
Condition
- New construction: Yes
- Year built: 2024
Details
- Builder name: KENDALL HOMES
Utilities & green energy
- Water: Water District
Green energy
- Energy efficient items: Thermostat, HVAC
Community & HOA
Community
- Subdivision: Clear View Estates
HOA
- Has HOA: Yes
- HOA fee: $480 annually
Location
- Region: Willis
Financial & listing details
- Price per square foot: $160/sqft
- Tax assessed value: $42,518
- Annual tax amount: $967
- Date on market: 3/10/2026
- Listing terms: Cash,Conventional,FHA,Investor,Texas Veterans Land Board,USDA Loan,VA Loan
- Road surface type: Concrete
Estimated market value
$296,300
$281,000 - $311,000
$1,989/mo
Price history
| Date | Event | Price |
|---|---|---|
| 9/1/2026 | Listed for rent | $2,295$1/sqft |
Source: Zillow Rentals Report a problem | ||
| 9/1/2026 | Listing removed | $2,295$1/sqft |
Source:  HAR #37570825 Report a problem HAR #37570825 Report a problem | ||
| 8/31/2026 | Listed for rent | $2,295$1/sqft |
Source: HAR #37570825 Report a problem | ||
| 1/7/2026 | Price change | $299,999+0%$160/sqft |
Source:  HAR #80901715 Report a problem HAR #80901715 Report a problem | ||
| 9/9/2025 | Price change | $299,990-5.7%$160/sqft |
Source: HAR #59041896 Report a problem | ||
| 7/9/2025 | Price change | $317,990-0.9%$169/sqft |
Source: HAR #59041896 Report a problem | ||
| 11/22/2024 | Listed for sale | $320,990+542%$171/sqft |
Source: HAR #50319205 Report a problem | ||
| 5/21/2021 | Listing removed | -- |
Source: HAR #31350608 Report a problem | ||
| 8/6/2020 | Pending sale | $50,000$27/sqft |
Source: HAR #31350608 Report a problem | ||
Public tax history
| Year | Property taxes | Tax assessment |
|---|---|---|
| 2025 | $967 -1.5% | $42,518 |
| 2024 | $982 +1.9% | $42,518 0% |
| 2023 | $963 | $42,520 |
| 2022 | -- | $42,520 +30% |
| 2021 | $823 +94.4% | $32,710 +100.1% |
| 2020 | $423 | $16,350 |
Find assessor info on the county website
Monthly payment
Est. payment
Payment breakdown
Explore the cost of this home by adjusting the details. Changes won't be saved.Climate risks
Neighborhood: 77318
Nearby schools
Schools provided by the listing agent
- Elementary: Lagway Elementary School
- Middle: Calfee Middle School
- High: Willis High School
Source: HAR. This data may not be complete. We recommend contacting the local school district to confirm school assignments for this home.

Similar homes
- $309,0004 bd3 ba1.9k sqft13071 Clearview Dr, Willis, TX 77318For Sale
 MLS ID #63236960, Fady Chaban, All County Prime Property Mgmt. HAR
 - $297,5003 bd2 ba2k sqft11323 Cora Ln, Willis, TX 77318For Sale
 MLS ID #16292887, Michael Sias, Redfin Corporation. HAR
 - $299,9903 bd3 ba2.2k sqft11217 Danny Ln, Willis, TX 77318For Sale
 MLS ID #74622895, Olga M. Garza, Nan & Company Properties - Corporate Office (Heights). HAR
 - $299,9904 bd2 ba1.8k sqft11412 Natalia Ln, Willis, TX 77318New Construction
 MLS ID #90595599, Heather Carlile, Blavesco, LTD Heather Carlile. HAR
