LAKESIDE LIVING in Clear View Estates, Willis, TX. Impressive 2-story, 2,481 sq. ft., 4-bedroom, 2.5 bath home with a master suite downstairs. Designer kitchen: quartz counters, custom backsplash, open to family room. Upstairs: huge game room + 3 large bedrooms. Upgrades: RevWood floors, wrought iron spindles, smart home features, & natural gas cooking. Quick I-45 access via FM 830. Zoned Willis ISD. Low Tax rate!
New construction
$358,990
13006 Laura Lake Dr, Willis, TX 77318
4beds
2,471sqft
:
Get pre-qualified$2,571/mo
Single Family Residence
Built in 2026
5,066 Square Feet Lot
$356,100 Zestimate®
$145/sqft
$40/mo HOA
What's special
Revwood floorsNatural gas cookingQuartz countersMaster suite downstairsOpen to family roomHuge game roomSmart home features
- 90 days |
- 87 |
- 5 |
Zillow last checked:
Listing updated:
Listed by:
Grace Harris TREC #0581705 281-450-1056,
RE/MAX Grand
Source: HAR,MLS#: 77608212
Facts & features
Interior
Bedrooms & bathrooms
- Bedrooms: 4
- Bathrooms: 3
- Full bathrooms: 2
- 1/2 bathrooms: 1
Rooms
- Room types: Den, Utility Room
Primary bedroom
- Level: First
- Area: 208
- Dimensions: 16 x 13
Bedroom
- Level: Second
- Area: 132
- Dimensions: 12 x 11
Bedroom
- Level: Second
- Area: 143
- Dimensions: 13 x 11
Bedroom
- Level: Second
- Area: 143
- Dimensions: 13 x 11
Breakfast
- Level: First
- Area: 100
- Dimensions: 10 x 10
Dining room
- Features: Formal
- Level: First
- Area: 154
- Dimensions: 14 x 11
Family room
- Level: First
- Area: 285
- Dimensions: 19 x 15
Game room
- Level: Second
- Area: 304
- Dimensions: 19 x 16
Kitchen
- Level: First
- Area: 190
- Dimensions: 19 x 10
Primary bath
- Features: Double Sinks, Tub + Separate Shower
- Level: First
Utility room
- Level: First
- Area: 36
- Dimensions: 6 x 6
Heating
- Natural Gas
Cooling
- Ceiling Fan(s), Electric
Appliances
- Included: ENERGY STAR Qualified Appliances, Disposal, Gas Oven, Microwave, Gas Range, Dishwasher
- Laundry: Electric Dryer Hookup, Gas Dryer Hookup, Washer Hookup
Features
- High Ceilings, All Bedrooms Up, Primary Bed - 1st Floor
- Flooring: Carpet, Laminate
- Windows: Insulated/Low-E windows
Interior area
- Total structure area: 2,471
- Total interior livable area: 2,471 sqft
Property
Parking
- Total spaces: 2
- Parking features: Attached
- Attached garage spaces: 2
Features
- Stories: 2
- Fencing: Back Yard
Lot
- Size: 5,066 Square Feet
- Features: Cul-De-Sac, Subdivided, 0 Up To 1/4 Acre
Details
- Parcel number: 34340001100
Construction
Type & style
- Home type: SingleFamily
- Architectural style: Traditional
- Property subtype: Single Family Residence
Materials
- Brick, Cement Siding
- Foundation: Slab
- Roof: Composition
Condition
- New construction: Yes
- Year built: 2026
Details
- Builder name: KENDALL HOMES
Utilities & green energy
- Water: Water District
Green energy
- Energy efficient items: Thermostat, HVAC
Community & HOA
Community
- Subdivision: Clear View Estates
HOA
- Has HOA: Yes
- HOA fee: $480 annually
Location
- Region: Willis
Financial & listing details
- Price per square foot: $145/sqft
- Tax assessed value: $39,523
- Annual tax amount: $899
- Date on market: 5/6/2026
- Listing terms: Cash,Conventional,FHA,USDA Loan,VA Loan
Estimated market value
$356,100
$338,000 - $374,000
$2,336/mo
Price history
| Date | Event | Price |
|---|---|---|
| 5/6/2026 | Listed for sale | $358,990+618%$145/sqft |
Source:  HAR #77608212 Report a problem HAR #77608212 Report a problem | ||
| 7/1/2021 | Listing removed | -- |
Source: HAR #6115348 Report a problem | ||
| 10/6/2020 | Pending sale | $50,000$20/sqft |
Source: HAR #6115348 Report a problem | ||
Public tax history
| Year | Property taxes | Tax assessment |
|---|---|---|
| 2025 | $899 -1.5% | $39,523 |
| 2024 | $913 +1.9% | $39,523 +0% |
| 2023 | $895 | $39,520 |
| 2022 | -- | $39,520 +30% |
| 2021 | $765 +94.3% | $30,400 +100% |
| 2020 | $393 | $15,200 |
Find assessor info on the county website
Monthly payment
Est. payment
Payment breakdown
Explore the cost of this home by adjusting the details. Changes won't be saved.Climate risks
Neighborhood: 77318
Nearby schools
GreatSchools rating
- 9/10Eddie Ruth Lagway Elementary SchoolGrades: K-5Distance: 3.4 mi
- 5/10Robert P Brabham Middle SchoolGrades: 6-8Distance: 3.4 mi
- 5/10Willis High SchoolGrades: 9-12Distance: 4.6 mi
Schools provided by the listing agent
- Elementary: Lagway Elementary School
- Middle: Calfee Middle School
- High: Willis High School
Source: HAR. This data may not be complete. We recommend contacting the local school district to confirm school assignments for this home.
- $266,5003 bd2 ba1.6k sqft13010 Laura Lake Dr, Willis, TX 77318Off Market
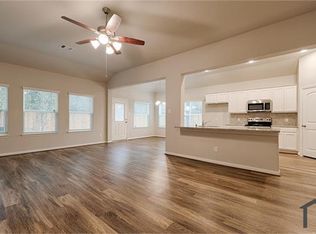
- $339,9904 bd2 ba1.7k sqft13002 Laura Lake Dr, Willis, TX 77318New Construction

- $287,1004 bd2 ba1.9k sqft13014 Laura Lake Dr, Willis, TX 77318Off Market

- $250,9003 bd2 ba1.5k sqft11001 Ondrea Ln, Willis, TX 77318Off Market

- $212,500-- bd2 ba1.2k sqft11174 N Lake Mist Ln, Willis, TX 77318Off Market
- $225,0003 bd2 ba1.1k sqft11178 N Lake Mist Ln, Willis, TX 77318For Sale
- $319,8003 bd2 ba2k sqft13018 Laura Lake Dr, Willis, TX 77318Off Market
- $32,4485,662 Square Feet11005 Ondrea Ln, Willis, TX 77318Off Market
A local agent can set up tours, give advice and negotiate with sellers.
A local lender can help you make sure your offer is ready when you are.
Similar homes
- $300,0003 bd2 ba2k sqft11323 Cora Ln, Willis, TX 77318For Sale
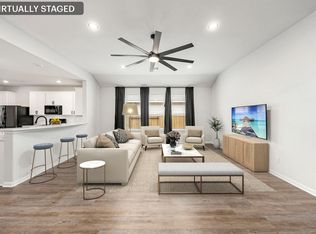 MLS ID #16292887, Michael Sias, Redfin Corporation. HAR
 - $339,9904 bd2 ba1.7k sqft13002 Laura Lake Dr, Willis, TX 77318New ConstructionMLS ID #65964429, Grace Harris, RE/MAX Grand. HAR
- $335,9904 bd2 ba1.6k sqft11024 Ondrea Ln, Willis, TX 77318New Construction
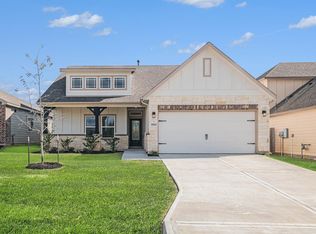 MLS ID #25912315, Grace Harris, RE/MAX Grand. HAR
 - $310,9904 bd2 ba1.6k sqft11028 Ondrea Ln, Willis, TX 77318New Construction
 MLS ID #21807977, Grace Harris, RE/MAX Grand. HAR
 - $299,9904 bd2 ba1.8k sqft11412 Natalia Ln, Willis, TX 77318New ConstructionMLS ID #90595599, Heather Carlile, Blavesco, LTD Heather Carlile. HAR
- $299,9994 bd2 ba1.8k sqft11021 Ondrea Ln, Willis, TX 77318New ConstructionMLS ID #23866271, Heather Carlile, Blavesco, LTD Heather Carlile. HAR
- $344,9904 bd3 ba2.2k sqft12072 Moonlight Path Dr, Conroe, TX 77304New ConstructionHAR
- from $403,9904 bd4 ba2.4k sqftSan Francisco Plan, The Woodlands Hills, Willis, TX 77318New ConstructionChesmar Homes
- $399,9905 bd3 ba2.6k sqft12051 Noble Heart Dr, Willis, TX 77318New ConstructionHAR
- from $327,9904 bd2 ba1.9k sqftMaldives Plan, The Woodlands Hills, Willis, TX 77318New ConstructionDRB Homes
- $359,9004 bd3 ba2.2k sqft141 Emory Birch Dr, Montgomery, TX 77316For SaleMLS ID #94417971, Jeffrey Morris, RE/MAX The Woodlands & Spring. HAR
- $430,4974 bd4 ba2.4k sqft263 Mallards Rim, Willis, TX 77318New ConstructionMLS ID #68089856, Jared Turner, Chesmar Homes. HAR
- $299,9903 bd2 ba1.6k sqft11985 Barbaro Dr, Willis, TX 77318New ConstructionHAR
- $359,9904 bd3 ba2.5k sqft9114 Reese Meadow Ln, Montgomery, TX 77316New ConstructionHAR
- from $277,9904 bd2 ba1.5k sqftHawthorne Plan, Lexington Heights, Willis, TX 77318New ConstructionFirst America Homes
- $479,9864 bd3 ba2.6k sqft231 Congo Bay Cir, Willis, TX 77318New ConstructionHAR
- $339,9004 bd3 ba2.1k sqft10026 Angelina Woods Ln, Conroe, TX 77384For SaleMLS ID #10802931, Jennifer Chatham, Keller Williams Realty Professionals. HAR
- $344,9904 bd3 ba2k sqft15919 Maybelle St, Montgomery, TX 77316New ConstructionHAR
- $341,6503 bd3 ba2k sqft11919 Avian Ave, Conroe, TX 77303New ConstructionHAR
- $334,9904 bd2 ba2k sqft15815 Narrow Leaf Ln, Montgomery, TX 77316New ConstructionHAR
