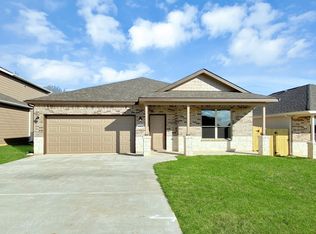
Welcome Home to 12260 Lady Eli Drive in Willis' Lexington Heights! Adorable Craftsman Style- better than new 2024 Century home offers an excellent floor plan with 3 spacious bedrooms 2 full bathrooms, open concept kitchen, breakfast room & family room with beautiful finishes, excellent storage & incredible natural light throughout! All appliances are included- Stainless Steel refrigerator, washer, dryer, tankless water heater & water softener. NO rear neighbors. Property backs to the neighborhood lake! Excellent location to shopping, dining, major highways, medical centers & Lake Conroe- water sports & fun galore! Zoned to Wilis ISD. Available for July move-in date. Make your appointment today! Incredible value in this wonderful neighborhood in Willis!
For sale
$279,000
12260 Lady Eli Dr, Willis, TX 77318
3beds
1,675sqft
:
Get pre-qualified$2,058/mo
Single Family Residence
Built in 2023
-- sqft lot
$273,200 Zestimate®
$167/sqft
$73/mo HOA
What's special
Stainless steel refrigeratorWater softenerIncredible natural light throughoutBreakfast roomTankless water heaterExcellent storageOpen concept kitchen
- 62 days |
- 43 |
- 4 |
Zillow last checked:
Listing updated:
Listed by:
Sally Harris TREC #0615885 225-229-7629,
Coldwell Banker Realty - The Woodlands
Source: HAR,MLS#: 83179427
Facts & features
Interior
Bedrooms & bathrooms
- Bedrooms: 3
- Bathrooms: 2
- Full bathrooms: 2
Rooms
- Room types: Family Room, Utility Room
Primary bathroom
- Features: Primary Bath: Double Sinks, Primary Bath: Shower Only, Secondary Bath(s): Tub/Shower Combo
Kitchen
- Features: Kitchen Island, Kitchen open to Family Room, Pantry, Pots/Pans Drawers, Walk-in Pantry
Heating
- Natural Gas
Cooling
- Ceiling Fan(s), Electric
Appliances
- Included: ENERGY STAR Qualified Appliances, Water Heater, Disposal, Dryer, Refrigerator, Washer, Microwave, Gas Range, Dishwasher
- Laundry: Electric Dryer Hookup, Washer Hookup
Features
- Formal Entry/Foyer, High Ceilings, All Bedrooms Down, Split Plan, Walk-In Closet(s)
- Flooring: Carpet, Vinyl
- Doors: Insulated Doors
- Windows: Insulated/Low-E windows
Interior area
- Total structure area: 1,675
- Total interior livable area: 1,675 sqft
Property
Parking
- Total spaces: 2
- Parking features: Attached, Garage Door Opener, Double-Wide Driveway
- Attached garage spaces: 2
Features
- Stories: 1
- Patio & porch: Patio/Deck
- Exterior features: Sprinkler System
- Fencing: Back Yard
Lot
- Features: Back Yard, Subdivided, 0 Up To 1/4 Acre
Details
- Additional parcels included: 120005500
- Parcel number: 31990
Construction
Type & style
- Home type: SingleFamily
- Property subtype: Single Family Residence
Materials
- Brick, Cement Siding, Stone
- Foundation: Slab
- Roof: Composition,Energy Star/Reflective Roof
Condition
- New construction: No
- Year built: 2023
Details
- Builder name: Century Homes
Utilities & green energy
- Sewer: Public Sewer
- Water: Public
Green energy
- Energy efficient items: Attic Vents, Thermostat, Lighting, HVAC, HVAC>13 SEER
Community & HOA
Community
- Subdivision: Lexington Heights
HOA
- Has HOA: Yes
- Amenities included: Trail(s)
- HOA fee: $875 annually
Location
- Region: Willis
Financial & listing details
- Price per square foot: $167/sqft
- Tax assessed value: $255,030
- Annual tax amount: $4,247
- Date on market: 6/6/2026
- Listing terms: Cash,Conventional,FHA,Investor,VA Loan
- Exclusions: See Seller Exclusion Document
- Ownership: Full Ownership
- Road surface type: Concrete
Estimated market value
$273,200
$260,000 - $287,000
$1,895/mo
Price history
| Date | Event | Price |
|---|---|---|
| 6/6/2026 | Price change | $279,000-3.8%$167/sqft |
Source:  HAR #83179427 Report a problem HAR #83179427 Report a problem | ||
| 7/9/2025 | Listing removed | $2,250$1/sqft |
Source:  HAR #41046350 Report a problem HAR #41046350 Report a problem | ||
| 6/12/2025 | Price change | $289,900-1.7%$173/sqft |
Source: HAR #77722790 Report a problem | ||
| 5/27/2025 | Listed for rent | $2,250$1/sqft |
Source: HAR #41046350 Report a problem | ||
| 5/4/2025 | Listing removed | $295,000+9.7%$176/sqft |
Source: HAR #77722790 Report a problem | ||
| 4/1/2025 | Listed for rent | $2,250+4.7%$1/sqft |
Source: HAR #41046350 Report a problem | ||
| 3/27/2024 | Listing removed | -- |
Source: HAR #52786916 Report a problem | ||
| 3/7/2024 | Price change | $2,150-2.3%$1/sqft |
Source: HAR #52786916 Report a problem | ||
| 12/19/2023 | Listed for rent | $2,200$1/sqft |
Source: HAR #52786916 Report a problem | ||
| 12/18/2023 | Listing removed | -- |
Source: HAR #68197736 Report a problem | ||
| 11/29/2023 | Pending sale | $268,990$161/sqft |
Source: HAR #68197736 Report a problem | ||
| 11/20/2023 | Price change | $268,990-0.4%$161/sqft |
Source: HAR #68197736 Report a problem | ||
| 11/17/2023 | Price change | $269,990-3%$161/sqft |
Source:  Century Communities Report a problem Century Communities Report a problem | ||
| 10/20/2023 | Listed for sale | $278,240+397.7%$166/sqft |
Source: Century Communities Report a problem | ||
| 7/6/2023 | Listing removed | -- |
Source: HAR #92420277 Report a problem | ||
| 4/21/2023 | Pending sale | $55,900$33/sqft |
Source: HAR #92420277 Report a problem | ||
| 4/21/2023 | Listed for sale | $55,900$33/sqft |
Source: HAR #92420277 Report a problem | ||
Public tax history
| Year | Property taxes | Tax assessment |
|---|---|---|
| 2025 | $4,247 +273.7% | $255,030 +275% |
| 2024 | $1,136 | $68,000 |
Find assessor info on the county website
Monthly payment
Est. payment
Payment breakdown
Explore the cost of this home by adjusting the details. Changes won't be saved.Climate risks
Neighborhood: 77318
Nearby schools
GreatSchools rating
- 7/10W Lloyd Meador Elementary SchoolGrades: K-5Distance: 2.8 mi
- 5/10Robert P Brabham Middle SchoolGrades: 6-8Distance: 2.9 mi
- 5/10Willis High SchoolGrades: 9-12Distance: 3.9 mi
Schools provided by the listing agent
- Elementary: W. Lloyd Meador Elementary School
- Middle: Robert P. Brabham Middle School
- High: Willis High School
Source: HAR. This data may not be complete. We recommend contacting the local school district to confirm school assignments for this home.
- $196,100-- bd2 ba1.4k sqft12252 Lady Eli Dr, Willis, TX 77318Off Market
- $340,4004 bd3 ba2.4k sqft12257 Lady Eli Dr, Willis, TX 77318Off Market
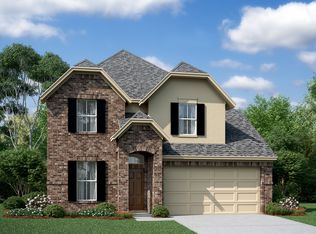
- $244,000-- bd3 ba1.9k sqft12248 Lady Eli Dr, Willis, TX 77318Off Market
- $351,6005 bd3 ba2.6k sqft12265 Lady Eli Dr, Willis, TX 77318Off Market
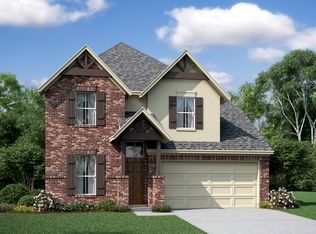
- $307,6004 bd2 ba2k sqft12269 Lady Eli Dr, Willis, TX 77318Off Market
- $293,000-- bd2 ba2.1k sqft12244 Lady Eli Dr, Willis, TX 77318Off Market
- $300,6003 bd2 ba2k sqft12245 Lady Eli Dr, Willis, TX 77318Off Market
- $262,800-- sqft12249 Lady Eli Dr, Willis, TX 77318Off Market
A local agent can set up tours, give advice and negotiate with sellers.
A local lender can help you make sure your offer is ready when you are.
Similar homes
- from $277,9904 bd2 ba1.5k sqftHawthorne Plan, Lexington Heights, Willis, TX 77318New Construction
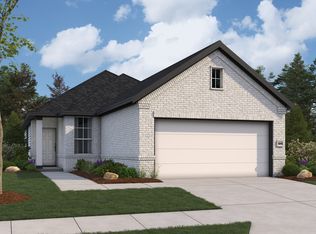 First America Homes
 - $299,9903 bd2 ba1.6k sqft11985 Barbaro Dr, Willis, TX 77318New Construction
 HAR
HAR - from $303,9903 bd3 ba2k sqftBirch Plan, Lexington Heights, Willis, TX 77318New Construction
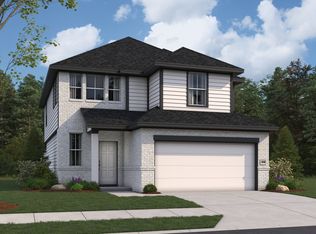 First America Homes
 - $293,0003 bd2 ba1.8k sqft13063 Clearview Dr, Willis, TX 77318For Sale
 MLS ID #61024035, Fady Chaban, All County Prime Property Mgmt. HAR
 - $264,5003 bd2 ba1.5k sqft13055 Clearview Dr, Willis, TX 77318For SaleMLS ID #57205107, Fady Chaban, All County Prime Property Mgmt. HAR
- $315,6804 bd2 ba1.5k sqft12023 Noble Heart Dr, Willis, TX 77318New ConstructionFirst America Homes
- $299,9903 bd3 ba2.2k sqft11217 Danny Ln, Willis, TX 77318For SaleMLS ID #74622895, Olga M. Garza, Nan & Company Properties - Corporate Office (Heights). HAR
- $245,0003 bd2 ba1.5k sqft13067 Clearview Dr, Willis, TX 77318For SaleMLS ID #42265715, Fady Chaban, All County Prime Property Mgmt. HAR
- $309,0004 bd3 ba1.9k sqft13071 Clearview Dr, Willis, TX 77318For SaleMLS ID #63236960, Fady Chaban, All County Prime Property Mgmt. HAR
- $259,9004 bd2 ba1.7k sqft11526 Gingerland Dr, Conroe, TX 77304For SaleMLS ID #84138783, Michelle Garza- Beason, RE/MAX Partners. HAR
- from $240,9904 bd2 ba1.7k sqftThe Hampton Plan, Enclave at Willis, Willis, TX 77318New ConstructionSmith Douglas Homes
- $340,9903 bd2 ba1.6k sqft13054 Laura Lake Dr, Willis, TX 77318New ConstructionMLS ID #40941365, Grace Harris, RE/MAX Grand. HAR
- from $213,9903 bd2 ba1.5k sqftThe Cardinal II Plan, Enclave at Willis 40's, Willis, TX 77318New ConstructionSmith Douglas Homes
- $343,8404 bd3 ba2.1k sqft12623 Canyon Falls Blvd, Willis, TX 77318New ConstructionMLS ID #36136823, Cameron Galatas, eXp Realty LLC. HAR
- $267,0003 bd2 ba1.9k sqft2214 Timberland Country Ct, Conroe, TX 77304For SaleMLS ID #80199253, Paula Cleveland, Keystone Signature Properties. HAR
- $262,0004 bd3 ba1.8k sqft10471 Royal Adrian Dr, Conroe, TX 77303For SaleMLS ID #66155307, Fady Chaban, All County Prime Property Mgmt. HAR
- $275,0004 bd3 ba2.2k sqft104 Clay Creek Ln, Montgomery, TX 77316For SaleMLS ID #71681502, Nathalie Montes, LPT Realty, LLC. HAR
- $286,9004 bd2 ba1.8k sqft15862 Berry Hill Dr, Conroe, TX 77303New ConstructionMLS ID #48787161, Jack Lipar, LGI Homes. HAR
- $235,0003 bd2 ba1.3k sqft4508 Danielle Gardens Ln, Conroe, TX 77304For SaleMLS ID #47960254, Sharon Murray, The McKellar Group. HAR
- $358,9904 bd3 ba2.4k sqft13006 Laura Lake Dr, Willis, TX 77318New ConstructionMLS ID #77608212, Grace Harris, RE/MAX Grand. HAR
