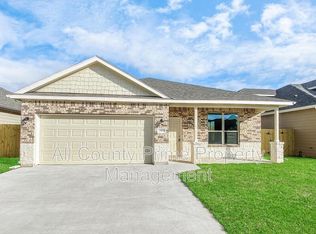
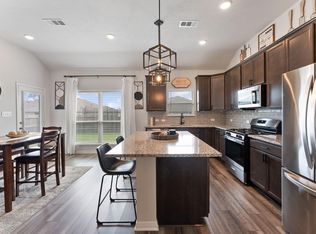
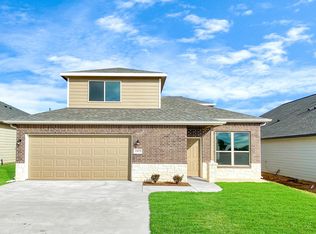
**Great opportunity for a 'turnkey' rental asset. Tenant Occupied** Beautiful 1-story house in Clearview Estates community furnishing 3 bedrooms and 2 full baths. The Interior has a spacious living area with natural light. Very spacious kitchen with a large island, granite countertop, big single sink, plenty of cabinets, and stainless-steel appliances. The living room and kitchen have vinyl plank floors and carpet in all rooms. Recessed energy star lights in all house including the porch and 2-car attached garage. Come see it before it is too late!
For sale
$264,500
13055 Clearview Dr, Willis, TX 77318
3beds
1,525sqft
Single Family Residence
Built in 2021
5,083 Square Feet Lot
$259,000 Zestimate®
$173/sqft
$41/mo HOA
What's special
Stainless-steel appliancesCarpet in all roomsPlenty of cabinetsGranite countertopVery spacious kitchenBig single sinkLarge island
- 184 days
- 12
- 2
Zillow last checked:
Listing updated:
Listed by:
Fady Chaban TREC #0743177 832-510-2800,
All County Prime Property Mgmt
Source: HAR,MLS#: 57205107
Facts & features
Interior
Bedrooms & bathrooms
- Bedrooms: 3
- Bathrooms: 2
- Full bathrooms: 2
Primary bedroom
- Level: First
- Area: 168
- Dimensions: 14x12
Bedroom
- Level: First
- Area: 144
- Dimensions: 12x12
Bedroom
- Level: First
- Area: 120
- Dimensions: 12x10
Heating
- Electric
Cooling
- Electric
Appliances
- Included: Dryer, Refrigerator, Washer, Microwave, Free-Standing Range, Dishwasher
Features
- High Ceilings
- Flooring: Vinyl
- Windows: Insulated/Low-E windows
Interior area
- Total structure area: 1,525
- Total interior livable area: 1,525 sqft
Property
Parking
- Total spaces: 2
- Parking features: Attached
- Attached garage spaces: 2
Features
- Stories: 1
- Fencing: Back Yard
Lot
- Size: 5,083 Square Feet
- Features: Subdivided, 0 Up To 1/4 Acre
Details
- Additional parcels included: 34340012100
- Parcel number: 494153
Construction
Type & style
- Home type: SingleFamily
- Architectural style: Contemporary
- Property subtype: Single Family Residence
Materials
- Cement Siding, Vinyl Siding, Wood Siding
- Foundation: Slab
- Roof: Composition
Condition
- New construction: No
- Year built: 2021
Utilities & green energy
- Sewer: Public Sewer
- Water: Public
Green energy
- Energy efficient items: Attic Vents, Thermostat, Lighting, HVAC
Community & HOA
Community
- Subdivision: Clear View Estates
HOA
- Has HOA: Yes
- HOA fee: $488 annually
Location
- Region: Willis
Financial & listing details
- Price per square foot: $173/sqft
- Tax assessed value: $241,242
- Annual tax amount: $5,489
- Date on market: 4/16/2026
Estimated market value
$259,000
$246,000 - $272,000
$1,647/mo
Price history
| Date | Event | Price |
|---|---|---|
| 4/16/2026 | Listed for sale | $264,500+10.3%$173/sqft |
Source:  HAR #57205107 Report a problem HAR #57205107 Report a problem | ||
| 2/13/2025 | Listing removed | $1,799$1/sqft |
Source:  HAR #22665335 Report a problem HAR #22665335 Report a problem | ||
| 11/13/2024 | Price change | $1,799-2.8%$1/sqft |
Source: HAR #22665335 Report a problem | ||
| 10/10/2024 | Price change | $1,850-2.6%$1/sqft |
Source: HAR #22665335 Report a problem | ||
| 10/1/2024 | Price change | $1,900-5%$1/sqft |
Source: HAR #22665335 Report a problem | ||
| 9/18/2024 | Price change | $1,999-4.8%$1/sqft |
Source: HAR #22665335 Report a problem | ||
| 9/5/2024 | Listed for rent | $2,100$1/sqft |
Source: HAR #22665335 Report a problem | ||
| 11/15/2021 | Listing removed | -- |
Source: HAR #40849544 Report a problem | ||
| 11/8/2021 | Price change | $239,900-4%$157/sqft |
Source: HAR #40849544 Report a problem | ||
| 10/25/2021 | Price change | $249,900-7.4%$164/sqft |
Source: HAR #89965775 Report a problem | ||
| 9/9/2021 | Listed for sale | $269,900$177/sqft |
Source: HAR #29539768 Report a problem | ||
Public tax history
| Year | Property taxes | Tax assessment |
|---|---|---|
| 2025 | $5,489 -11.2% | $241,242 -9.9% |
| 2024 | $6,182 +7.5% | $267,701 +5.5% |
| 2023 | $5,751 | $253,800 |
| 2022 | -- | $253,800 +732.4% |
| 2021 | $767 +94.3% | $30,490 +99.9% |
| 2020 | $395 | $15,250 |
Find assessor info on the county website
Monthly payment
Est. payment
Payment breakdown
Explore the cost of this home by adjusting the details. Changes won't be saved.Climate risks
Neighborhood: 77318
Nearby schools
Schools provided by the listing agent
- Elementary: Lagway Elementary School
- Middle: Calfee Middle School
- High: Willis High School
Source: HAR. This data may not be complete. We recommend contacting the local school district to confirm school assignments for this home.
Similar homes

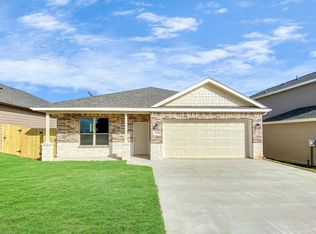
- $245,0003 bd2 ba1.5k sqft13067 Clearview Dr, Willis, TX 77318For Sale
 MLS ID #42265715, Fady Chaban, All County Prime Property Mgmt. HAR
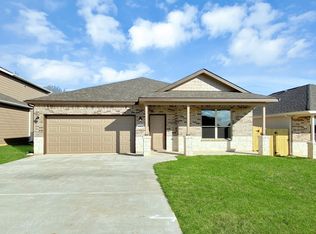
 - $293,0003 bd2 ba1.8k sqft13063 Clearview Dr, Willis, TX 77318For Sale
 MLS ID #61024035, Fady Chaban, All County Prime Property Mgmt. HAR
 - $266,0003 bd2 ba1.5k sqft11935 Sunshine Park Dr N, Willis, TX 77318For Sale
 MLS ID #62387494, Janet Chavez, Keller Williams Realty The Woodlands. HAR
 - $309,0004 bd3 ba1.9k sqft13071 Clearview Dr, Willis, TX 77318For Sale
 MLS ID #63236960, Fady Chaban, All County Prime Property Mgmt. HAR
