Conveniently located between Lake Conroe and The Woodlands, this beautiful one-story home offers affordability, a low tax rate, and access to Willis ISD. The open-concept floor plan features laminate wood flooring throughout the main living areas, a spacious family room filled with natural light, and an oversized island kitchen with granite countertops, custom backsplash, stainless steel appliances, pantry, and breakfast area. The private primary suite includes high ceilings, dual sinks, a garden tub, separate shower, and a large walk-in closet. Additional features include a structured wiring panel, USB/electrical combo outlets, covered patio, and a privacy-fenced backyard perfect for relaxing or entertaining. Enjoy easy access to shopping, dining, Lake Conroe , while keeping your monthly costs low. Schedule your private tour today!
New construction
$340,990
13054 Laura Lake Dr, Willis, TX 77318
3beds
1,634sqft
Single Family Residence
Built in 2026
6,028 Square Feet Lot
$335,700 Zestimate®
$209/sqft
$40/mo HOA
What's special
High ceilingsOpen-concept floor planStainless steel appliancesGranite countertopsCovered patioLarge walk-in closetOversized island kitchen
- 69 days |
- 14 |
- 0 |
Zillow last checked:
Listing updated:
Listed by:
Grace Harris TREC #0581705 281-450-1056,
RE/MAX Grand
Source: HAR,MLS#: 40941365
Facts & features
Interior
Bedrooms & bathrooms
- Bedrooms: 3
- Bathrooms: 2
- Full bathrooms: 2
Rooms
- Room types: Den, Utility Room
Primary bedroom
- Level: First
- Area: 221
- Dimensions: 17x13
Bedroom
- Level: First
- Area: 120
- Dimensions: 12x10
Bedroom
- Level: First
- Area: 110
- Dimensions: 11x10
Dining room
- Features: Kitchen/Dining Combo
- Level: First
- Area: 121
- Dimensions: 11x11
Family room
- Level: First
- Area: 360
- Dimensions: 24x15
Kitchen
- Features: Kitchen/Dining Combo
- Level: First
- Area: 154
- Dimensions: 14x11
Primary bath
- Features: Double Sinks, Tub + Separate Shower
- Level: First
Utility room
- Level: First
- Area: 48
- Dimensions: 8x6
Heating
- Natural Gas
Cooling
- Ceiling Fan(s), Electric
Appliances
- Included: ENERGY STAR Qualified Appliances, Disposal, Electric Oven, Microwave, Gas Range, Dishwasher
- Laundry: Electric Dryer Hookup, Gas Dryer Hookup, Washer Hookup
Features
- Crown Molding, High Ceilings, Prewired for Alarm System, All Bedrooms Down, En-Suite Bath, Primary Bed - 1st Floor, Walk-In Closet(s)
- Flooring: Carpet, Laminate
- Windows: Insulated/Low-E windows
Interior area
- Total structure area: 1,634
- Total interior livable area: 1,634 sqft
Property
Parking
- Total spaces: 2
- Parking features: Attached
- Attached garage spaces: 2
Features
- Stories: 1
- Patio & porch: Covered
- Fencing: Back Yard
Lot
- Size: 6,028 Square Feet
- Features: Subdivided, 0 Up To 1/4 Acre
Details
- Additional parcels included: 34340002300
- Parcel number: 494055
Construction
Type & style
- Home type: SingleFamily
- Architectural style: Traditional
- Property subtype: Single Family Residence
Materials
- Brick, Cement Siding, Stone
- Foundation: Slab
- Roof: Composition
Condition
- New construction: Yes
- Year built: 2026
Details
- Builder name: KENDALL HOMES
Utilities & green energy
- Sewer: Public Sewer
- Water: Public
Green energy
- Energy efficient items: Thermostat, HVAC
Community & HOA
Community
- Security: Prewired for Alarm System
- Subdivision: Clear View Estates
HOA
- Has HOA: Yes
- HOA fee: $480 annually
Location
- Region: Willis
Financial & listing details
- Price per square foot: $209/sqft
- Tax assessed value: $47,026
- Annual tax amount: $1,070
- Date on market: 6/8/2026
- Listing terms: Cash,Conventional,FHA,USDA Loan,VA Loan
Estimated market value
$335,700
$319,000 - $352,000
$1,936/mo
Price history
| Date | Event | Price |
|---|---|---|
| 6/8/2026 | Listed for sale | $340,990+582%$209/sqft |
Source:  HAR #40941365 Report a problem HAR #40941365 Report a problem | ||
| 2/2/2023 | Listing removed | -- |
Source: HAR #18401092 Report a problem | ||
| 8/6/2020 | Pending sale | $50,000$31/sqft |
Source: HAR #18401092 Report a problem | ||
Public tax history
| Year | Property taxes | Tax assessment |
|---|---|---|
| 2025 | $1,070 -1.5% | $47,026 |
| 2024 | $1,086 +1.9% | $47,026 0% |
| 2023 | $1,066 | $47,030 |
| 2022 | -- | $47,030 +30% |
| 2021 | $910 +94.3% | $36,170 +99.9% |
| 2020 | $468 | $18,090 |
Find assessor info on the county website
Monthly payment
Est. payment
Payment breakdown
Explore the cost of this home by adjusting the details. Changes won't be saved.Climate risks
Neighborhood: 77318
Nearby schools
GreatSchools rating
- 9/10Eddie Ruth Lagway Elementary SchoolGrades: K-5Distance: 3.4 mi
- 5/10Robert P Brabham Middle SchoolGrades: 6-8Distance: 3.3 mi
- 5/10Willis High SchoolGrades: 9-12Distance: 4.5 mi
Schools provided by the listing agent
- Elementary: Lagway Elementary School
- Middle: Calfee Middle School
- High: Willis High School
Source: HAR. This data may not be complete. We recommend contacting the local school district to confirm school assignments for this home.
- $283,2003 bd2 ba1.6k sqft13034 Laura Lake Dr, Willis, TX 77318Off Market

- $316,2004 bd2 ba1.9k sqft13030 Laura Lake Dr, Willis, TX 77318Off Market

- $282,8004 bd2 ba1.6k sqft13038 Laura Lake Dr, Willis, TX 77318Off Market

- $296,1004 bd2 ba1.8k sqft13026 Laura Lake Dr, Willis, TX 77318Off Market
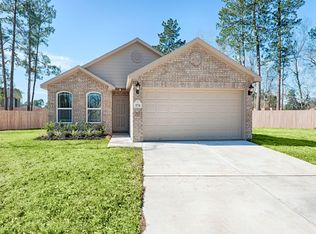
- $291,7005,662 sqft13042 Laura Lake Dr, Willis, TX 77318Off Market
- $212,2003 bd2 ba1.2k sqft11150 N Lake Mist Ln, Willis, TX 77318Off Market
- $312,700-- bd2 ba2.2k sqft11146 N Lake Mist Ln, Willis, TX 77318Off Market
- $269,200-- bd2 ba1.7k sqft13022 Laura Lake Dr, Willis, TX 77318Off Market
A local agent can set up tours, give advice and negotiate with sellers.
A local lender can help you make sure your offer is ready when you are.
Similar homes
- $340,9903 bd2 ba1.6k sqft11025 Ondrea Dr, Willis, TX 77318New Construction
 MLS ID #77087342, Grace Harris, RE/MAX Grand. HAR
 - $335,9904 bd2 ba1.6k sqft11024 Ondrea Ln, Willis, TX 77318New Construction
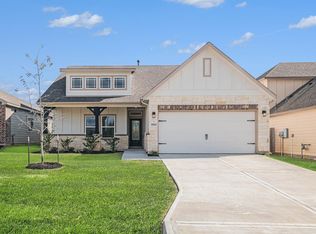 MLS ID #25912315, Grace Harris, RE/MAX Grand. HAR
 - $309,0004 bd3 ba1.9k sqft13071 Clearview Dr, Willis, TX 77318For Sale
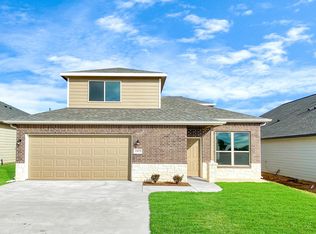 MLS ID #63236960, Fady Chaban, All County Prime Property Mgmt. HAR
 - $361,9904 bd2 ba1.9k sqft11111 Lulu Ln, Willis, TX 77318New Construction
 MLS ID #22415053, Grace Harris, RE/MAX Grand. HAR
 - $299,9903 bd3 ba2.2k sqft11217 Danny Ln, Willis, TX 77318For SaleMLS ID #74622895, Olga M. Garza, Nan & Company Properties - Corporate Office (Heights). HAR
- $310,9904 bd2 ba1.6k sqft11028 Ondrea Ln, Willis, TX 77318New ConstructionMLS ID #21807977, Grace Harris, RE/MAX Grand. HAR
- $299,9904 bd2 ba1.8k sqft11412 Natalia Ln, Willis, TX 77318New ConstructionMLS ID #90595599, Heather Carlile, Blavesco, LTD Heather Carlile. HAR
- $299,9994 bd2 ba1.8k sqft11021 Ondrea Ln, Willis, TX 77318New ConstructionMLS ID #23866271, Heather Carlile, Blavesco, LTD Heather Carlile. HAR
- $299,9994 bd2 ba1.8k sqft11123 Lulu Ln, Willis, TX 77318New ConstructionMLS ID #10760624, Heather Carlile, Blavesco, LTD Heather Carlile. HAR
- $315,6804 bd2 ba1.5k sqft12023 Noble Heart Dr, Willis, TX 77318New ConstructionFirst America Homes
- from $303,9903 bd3 ba2k sqftBirch Plan, Lexington Heights, Willis, TX 77318New ConstructionFirst America Homes
- from $327,9904 bd2 ba1.9k sqftMaldives Plan, The Woodlands Hills, Willis, TX 77318New ConstructionDRB Homes
- from $277,9904 bd2 ba1.5k sqftHawthorne Plan, Lexington Heights, Willis, TX 77318New ConstructionFirst America Homes
- $329,9003 bd2 ba1.6k sqft6015 Diamond Leaf Ct, Conroe, TX 77304New ConstructionMLS ID #44546182, Jack Lipar, LGI Homes. HAR
- $344,9904 bd3 ba2.2k sqft12072 Moonlight Path Dr, Conroe, TX 77304New ConstructionHAR
- $--5 bd2 ba2.4k sqft16809 Needlepoint Dr, Conroe, TX 77302AuctionAuction.com 1
- $261,5003 bd2 ba1.4k sqft2010 W Darlington Oak Ct, Conroe, TX 77304For SaleMLS ID #56553857, Jessica Ohagan, Grand Terra Realty. HAR
- $228,9903 bd3 ba1.4k sqft9793 Enclave Ridge Rd, Willis, TX 77318New ConstructionHAR
- $259,9004 bd2 ba1.7k sqft11526 Gingerland Dr, Conroe, TX 77304For SaleMLS ID #84138783, Michelle Garza- Beason, RE/MAX Partners. HAR
- $347,9003 bd2 ba1.5k sqft16470 Honeysuckle Hill Dr, Conroe, TX 77303New ConstructionHAR
