Step in to this beautifully maintained 4 bedroom, 3.5 bathroom home that offers peaceful horse pasture views with no immediate rear neigbors. The open-concept layout features a granite kitchen with a large island, under lighting cabinetry, and seamless flow into the living and dining areas. Just off the entry is a private office with elegant French doors. The first-floor primary suite is equipped with a walk-in closet, and a spa-like bath with a separate stand up shower, great for winding down. The fully fenced backyard, complete with a fire pit and serene pasture views, is perfect for relaxing or entertaining. Conveniently located in Lexington Heights near I-45, FM 1097, and Lake Conroe, this move-in-ready home offers the ideal blend of privacy, comfort, and convenience.
For sale
Price cut: $11K (8/28)
$388,800
11792 Whirlaway Dr, Willis, TX 77318
4beds
2,645sqft
Single Family Residence
Built in 2024
6,412 Square Feet Lot
$383,400 Zestimate®
$147/sqft
$73/mo HOA
What's special
Granite kitchenSerene pasture viewsPeaceful horse pasture viewsFully fenced backyardWalk-in closetLarge islandFire pit
- 94 days
- 596
- 28
Zillow last checked:
Listing updated:
Listed by:
Jamie Bechtold TREC #0662693 936-525-7101,
eXp Realty LLC
Source: HAR,MLS#: 62135391
Facts & features
Interior
Bedrooms & bathrooms
- Bedrooms: 4
- Bathrooms: 4
- Full bathrooms: 3
- 1/2 bathrooms: 1
Rooms
- Room types: Family Room, Utility Room
Primary bedroom
- Level: First
- Area: 195
- Dimensions: 13x15
Bedroom
- Level: Second
- Area: 144
- Dimensions: 12x12
Bedroom
- Level: Second
- Area: 110
- Dimensions: 11x10
Bedroom
- Level: Second
- Area: 132
- Dimensions: 11x12
Heating
- Natural Gas
Cooling
- Ceiling Fan(s), Electric
Appliances
- Included: Disposal, Gas Oven, Microwave, Gas Range, Dishwasher
Features
- High Ceilings, En-Suite Bath, Primary Bed - 1st Floor
- Flooring: Carpet, Wood
- Has fireplace: Yes
- Fireplace features: Outside
Interior area
- Total structure area: 2,645
- Total interior livable area: 2,645 sqft
Property
Parking
- Total spaces: 2
- Parking features: Attached, Double-Wide Driveway
- Attached garage spaces: 2
Features
- Stories: 2
- Exterior features: Sprinkler System
- Fencing: Back Yard
Lot
- Size: 6,412 Square Feet
- Features: Subdivided, 0 Up To 1/4 Acre
Details
- Parcel number: 546339
Construction
Type & style
- Home type: SingleFamily
- Architectural style: Traditional
- Property subtype: Single Family Residence
Materials
- Brick
- Foundation: Slab
- Roof: Composition
Condition
- New construction: No
- Year built: 2024
Utilities & green energy
- Sewer: Public Sewer
- Water: Public
Community & HOA
Community
- Subdivision: Lexington Heights
HOA
- Has HOA: Yes
- HOA fee: $875 annually
Location
- Region: Willis
Financial & listing details
- Price per square foot: $147/sqft
- Tax assessed value: $379,666
- Annual tax amount: $6,322
- Date on market: 5/28/2026
- Listing terms: Cash,Conventional,FHA,VA Loan
Estimated market value
$383,400
$364,000 - $403,000
$2,561/mo
Price history
| Date | Event | Price |
|---|---|---|
| 8/28/2026 | Price change | $388,800-2.8%$147/sqft |
Source:  HAR #62135391 Report a problem HAR #62135391 Report a problem | ||
| 6/19/2026 | Price change | $399,800-4.6%$151/sqft |
Source: HAR #62135391 Report a problem | ||
| 5/28/2026 | Listed for sale | $419,000$158/sqft |
Source: HAR #62135391 Report a problem | ||
| 3/25/2024 | Listing removed | -- |
Source:  HAR #91444505 Report a problem HAR #91444505 Report a problem | ||
| 3/8/2024 | Listed for rent | $2,950$1/sqft |
Source: HAR #91444505 Report a problem | ||
Public tax history
| Year | Property taxes | Tax assessment |
|---|---|---|
| 2025 | $5,965 +424.9% | $379,666 +458.3% |
| 2024 | $1,136 | $68,000 |
Find assessor info on the county website
Monthly payment
Est. payment
Payment breakdown
Explore the cost of this home by adjusting the details. Changes won't be saved.Climate risks
Neighborhood: 77318
Nearby schools
Schools provided by the listing agent
- Elementary: W. Lloyd Meador Elementary School
- Middle: Robert P. Brabham Middle School
- High: Willis High School
Source: HAR. This data may not be complete. We recommend contacting the local school district to confirm school assignments for this home.
Similar homes
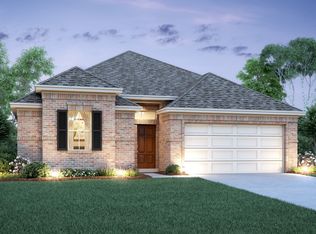
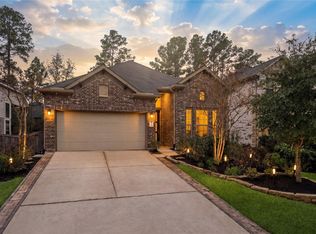
- $345,0004 bd4 ba2.1k sqft12203 Danza Dr, Willis, TX 77318For Sale
 MLS ID #17080406, Becky Garcia, Jason Mitchell Real Estate LLC. HAR
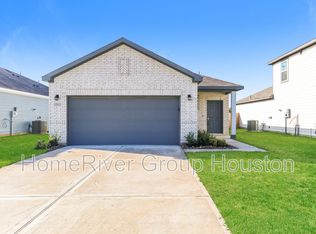
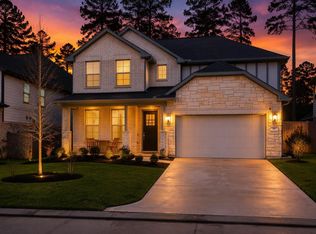
 - $359,9994 bd3 ba2.1k sqft171 Silva Creek Trl, Willis, TX 77318For Sale
 MLS ID #94708499, Christine Beaulac, Keller Williams Realty The Woodlands. HAR
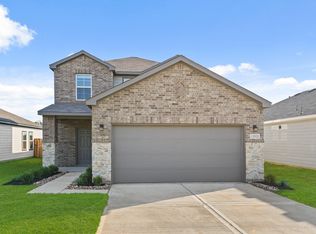
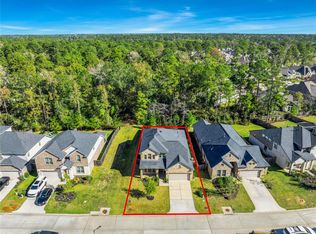
 - $434,5004 bd3 ba2.7k sqft331 Silver Carp Trl, Willis, TX 77318For Sale
 MLS ID #90758902, Dane Gates, Berkshire Hathaway HomeServices Premier Properties. HAR
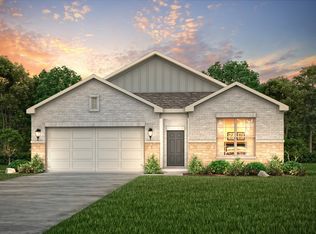
 - $419,9004 bd3 ba2.7k sqft128 Yellow Perch Way, Willis, TX 77318For Sale
 MLS ID #53535310, Adam Elliott, Compass RE Texas, LLC - The Woodlands. HAR
